
10004 PLANK ROAD, SPOTSYLVANIA, VA, 22553
Save
Ask
Tour
Hide
$569,900
30 Days On Site
10004 PLANK ROADSPOTSYLVANIA, VA 22553
For Sale|Farm|Active Under Contract
4
Beds
3
Total Baths
3
Full Baths
2,188
SqFt
$260
/SqFt
1945
Built
Subdivision:
HOY
County:
SPOTSYLVANIA
Listing courtesy of Castle Key Realty & Property Management, LLC.
Call Now: 717-753-5510
Is this the listing for you? We can help make it yours.
717-753-5510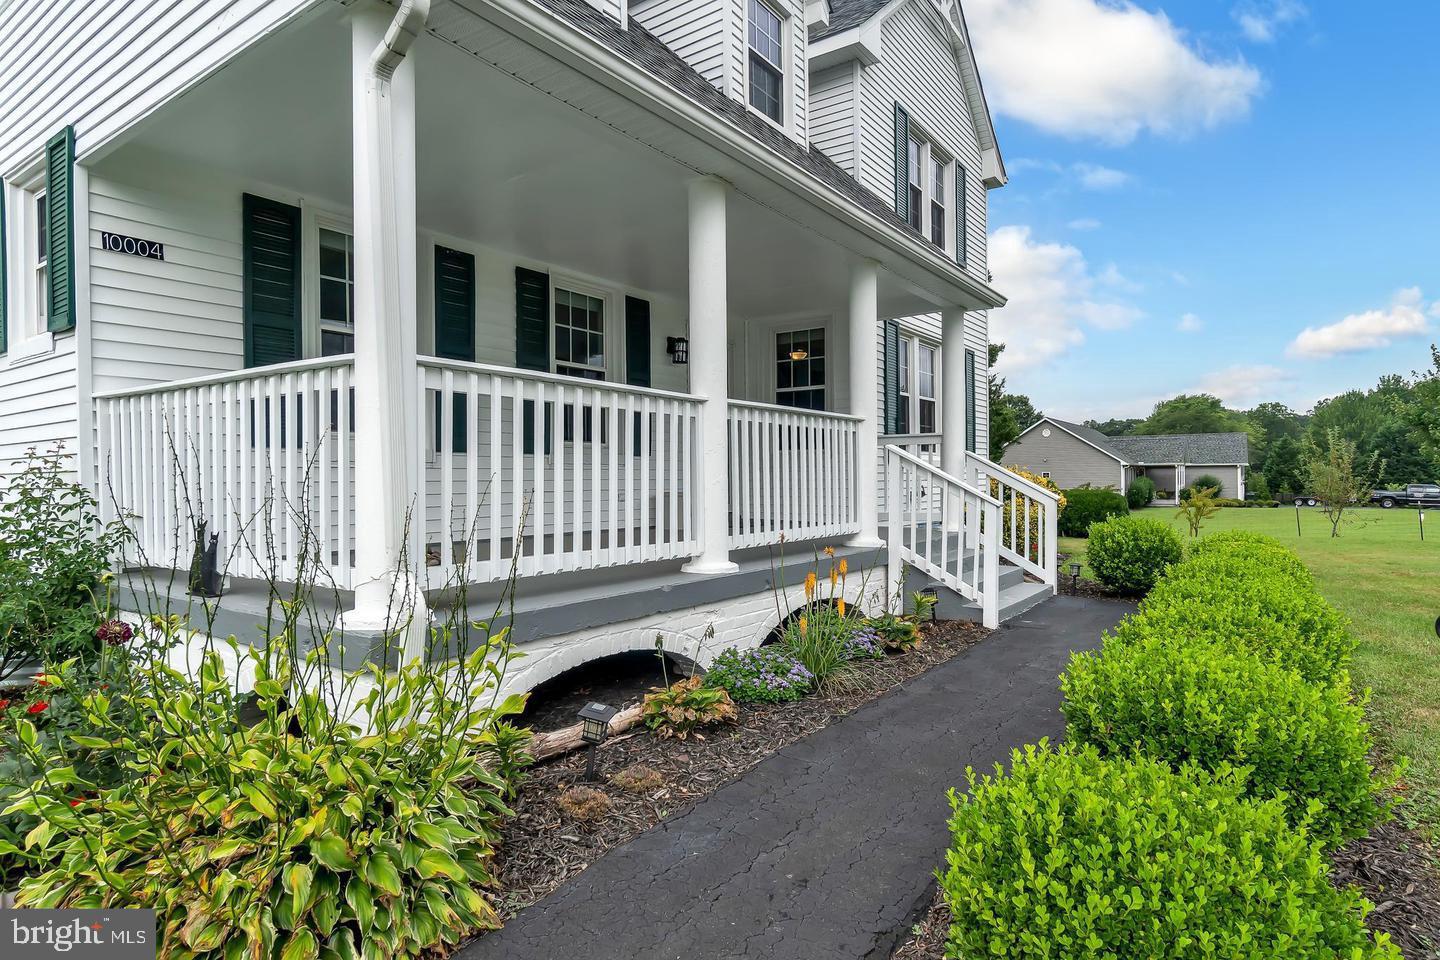
Save
Ask
Tour
Hide
Mortgage Calculator
Monthly Payment (Est.)
$2,600Calculator powered by Showcase IDX, a Constellation1 Company. Copyright ©2026 Information is deemed reliable but not guaranteed.
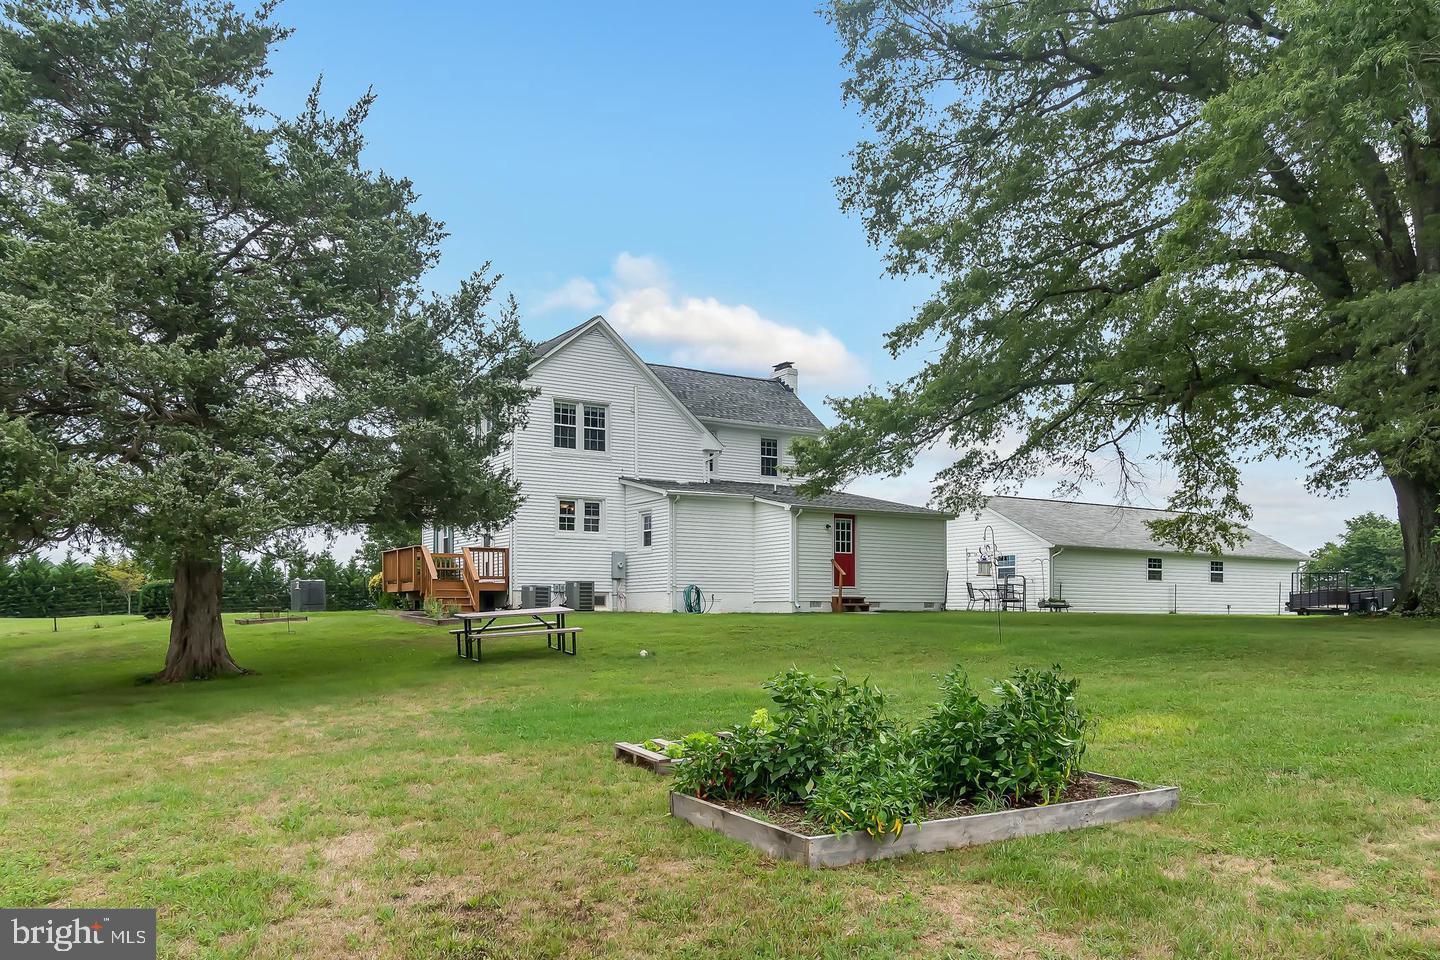
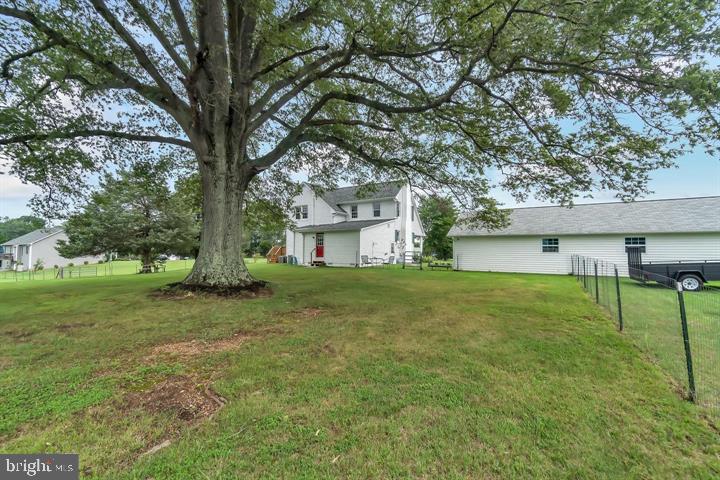
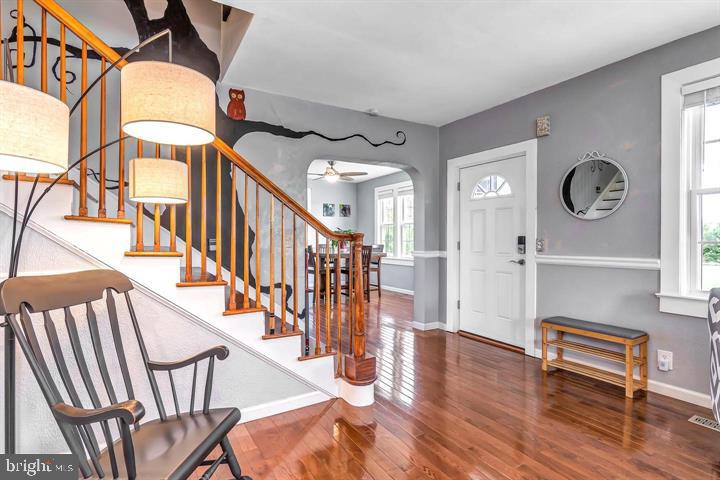
Tenant's Lease ends Aug 31. Super-cute renovated home with beautiful wood floors and luxury appliances. Great for home business or farmette. Four garage bays, plus barn with concrete floor, electricity, and new roof and siding--could be a studio or office. Panoramic views and fenced rear yard. Two acres! Country paradise, conveniently located at a crossover on Plank Rd--no "U-ies!"-- between Fredericksburg, Culpeper, and Orange. Great for country living, home business, garden, or vehicles. Owner/Agent. Tenant occupied, and may need 60 days' notice prior to settlement. Except for barn, photos are from 2020.
Save
Ask
Tour
Hide
Listing Snapshot
Price
$569,900
Days On Site
30 Days
Bedrooms
4
Inside Area (SqFt)
2,188 sqft
Total Baths
3
Full Baths
3
Partial Baths
N/A
Lot Size
2.01 Acres
Year Built
1945
MLS® Number
VASP2043306
Status
Active Under Contract
Property Tax
$3,542
HOA/Condo/Coop Fees
N/A
Sq Ft Source
Estimated
Friends & Family
Recent Activity
| a week ago | Status changed to Active Under Contract | |
| a week ago | Listing updated with changes from the MLS® | |
| a month ago | Listing first seen on site |
General Features
Acres
2.01
Foundation
Concrete PerimeterBlock
Garage
Yes
Garage Spaces
4
Levels
Three Or More
Parking
GarageDrivewayDetached
Parking Spaces
4
Property Sub Type
Farm
Sewer
Septic Tank
Special Circumstances
Standard
SqFt Above
1688
SqFt Below
500
SqFt Total
2188
Style
Farmhouse/National Folk
Water Source
Well
Zoning
RU
Interior Features
Appliances
Electric RangeElectric OvenElectric Water HeaterDishwasherDryerRefrigeratorWasherWater HeaterStainless Steel Appliance(s)Microwave
Cooling
Heat PumpCeiling Fan(s)Electric
Fireplace
Yes
Fireplaces
1
Flooring
Ceramic TileCarpetHardwoodConcrete
Heating
ElectricHeat Pump
Interior
Ceiling Fan(s)Vaulted Ceiling(s)
Main Level Bedrooms
1
Save
Ask
Tour
Hide
Exterior Features
Construction Details
Vinyl Siding
Lot Features
ClearedFront Yard
Other Structures
OutbuildingBarn(s)Storage
Pool Features
None
Roof
Shingle
View
PanoramicPastureScenic
Waterview
PanoramicPastureScenic
Community Features
Association Amenities
Playground
School District
SPOTSYLVANIA COUNTY PUBLIC SCHOOLS
Schools
School District
SPOTSYLVANIA COUNTY PUBLIC SCHOOLS
Elementary School
Unknown
Middle School
Unknown
High School
RIVERBEND
Listing courtesy of Castle Key Realty & Property Management, LLC.

The real estate listing information is provided by Bright MLS is for the consumer's personal, non-commercial use and may not be used for any purpose other than to identify prospective properties consumer may be interested in purchasing. Any information relating to real estate for sale or lease referenced on this web site comes from the Internet Data Exchange (IDX) program of the Bright MLS. This web site references real estate listing(s) held by a brokerage firm other than the broker and/or agent who owns this web site. The accuracy of all information is deemed reliable but not guaranteed and should be personally verified through personal inspection by and/or with the appropriate professionals. Properties in listings may have been sold or may no longer be available. The data contained herein is copyrighted by Bright MLS and is protected by all applicable copyright laws. Any unauthorized collection or dissemination of this information is in violation of copyright laws and is strictly prohibited. Copyright © 2020 Bright MLS. All rights reserved.
The real estate listing information is provided by Bright MLS is for the consumer's personal, non-commercial use and may not be used for any purpose other than to identify prospective properties consumer may be interested in purchasing. Any information relating to real estate for sale or lease referenced on this web site comes from the Internet Data Exchange (IDX) program of the Bright MLS. This web site references real estate listing(s) held by a brokerage firm other than the broker and/or agent who owns this web site. The accuracy of all information is deemed reliable but not guaranteed and should be personally verified through personal inspection by and/or with the appropriate professionals. Properties in listings may have been sold or may no longer be available. The data contained herein is copyrighted by Bright MLS and is protected by all applicable copyright laws. Any unauthorized collection or dissemination of this information is in violation of copyright laws and is strictly prohibited. Copyright © 2020 Bright MLS. All rights reserved.
Neighborhood & Commute
Source: Walkscore
Disclosure: Community information and market data powered by Constellation Data Labs. Information is deemed reliable but not guaranteed.
Save
Ask
Tour
Hide
Did you know? You can invite friends and family to your search. They can join your search, rate and discuss listings with you.