
22055 MANNING SQUARE, STERLING, VA, 20166
22055 MANNING SQUARESTERLING, VA 20166
Mortgage Calculator
Monthly Payment (Est.)
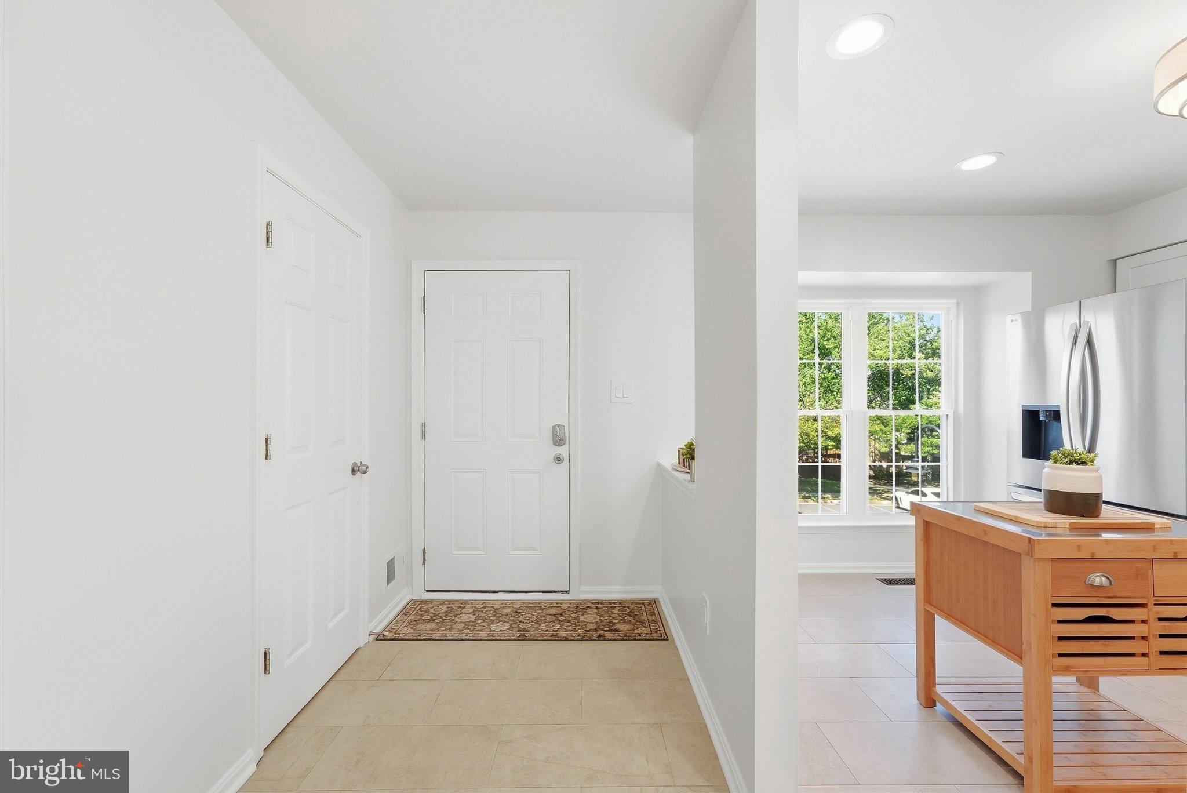
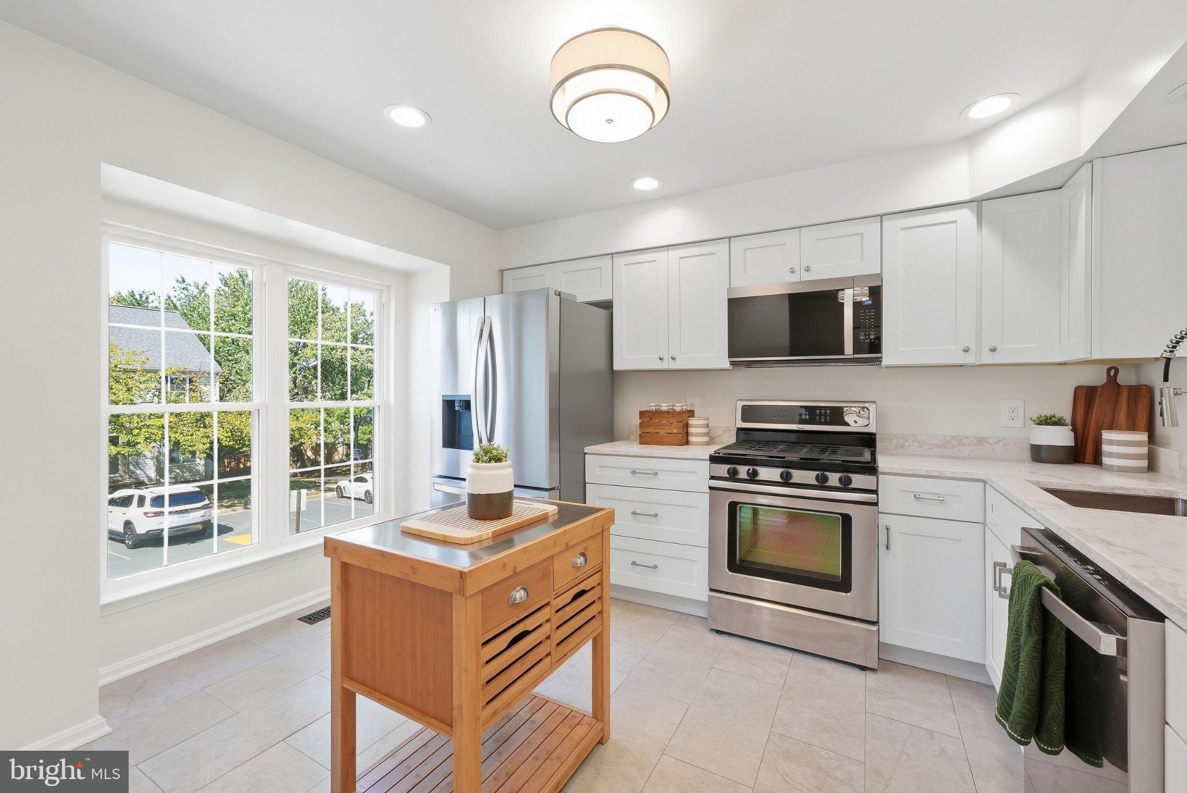
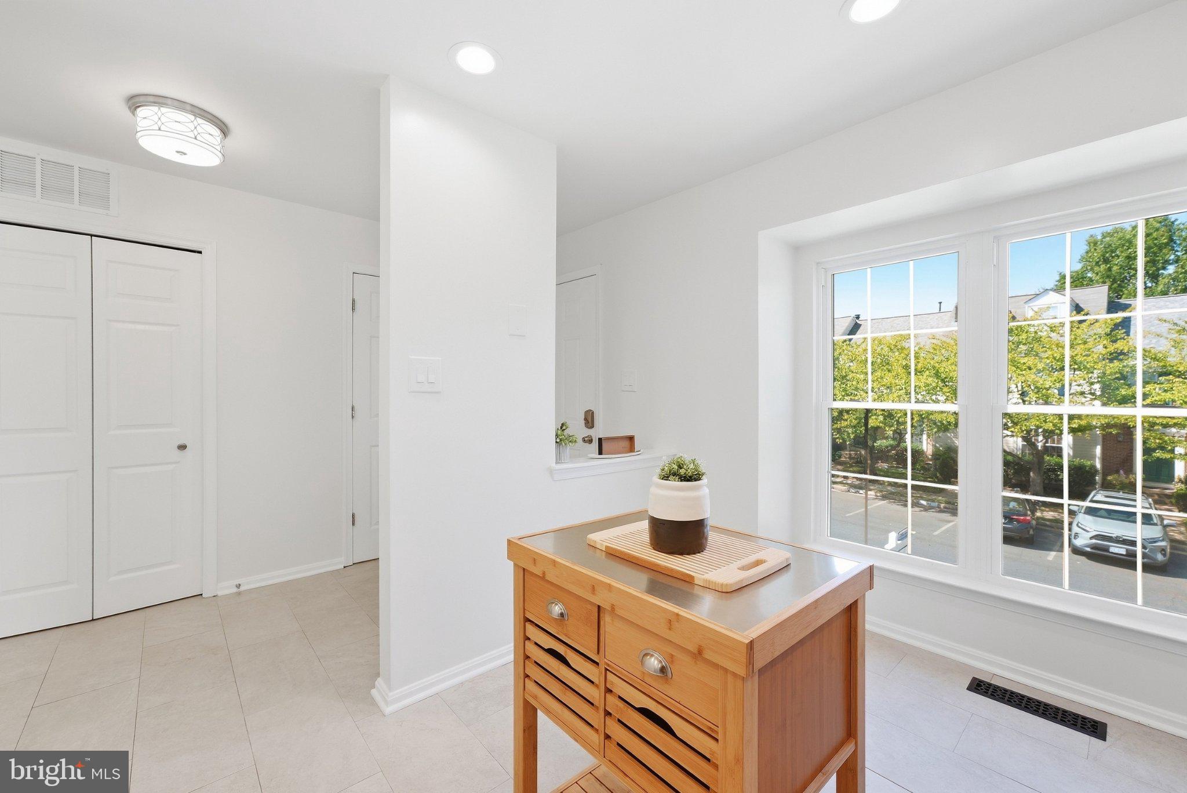
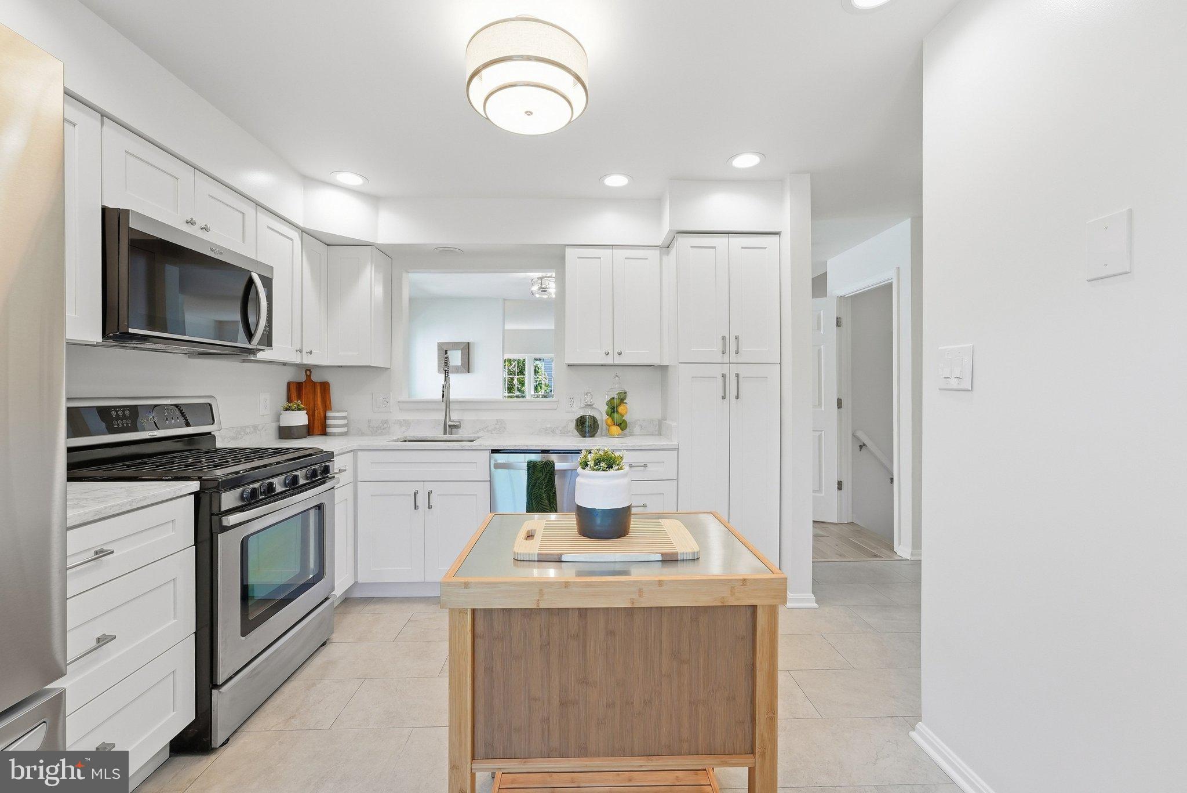
$2,601Welcome to 22055 Manning Sq in Sterling! This beautifully updated 3-bedroom, 2.5-bath home offers approximately 1,880 square feet of comfortable living space and a fresh, modern feel throughout. The property has been almost completely updated, featuring fresh paint, new light fixtures, and numerous improvements that make this home truly move-in ready. The spacious layout provides plenty of room for everyday living, entertaining, and working from home, while the updated finishes create a clean and inviting atmosphere. Ideally located in Sterling, this home offers convenient access to shopping, dining, parks, major commuter routes, and everyday conveniences. With extensive updates already completed, you can move in and enjoy the home without taking on a long list of projects. Whether you’re a first-time buyer or looking for your next home, 22055 Manning Sq offers an excellent combination of space, updates, and location. Come see all this home has to offer!
| 3 days ago | Listing first seen on site | |
| 3 days ago | Listing updated with changes from the MLS® |

The real estate listing information is provided by Bright MLS is for the consumer's personal, non-commercial use and may not be used for any purpose other than to identify prospective properties consumer may be interested in purchasing. Any information relating to real estate for sale or lease referenced on this web site comes from the Internet Data Exchange (IDX) program of the Bright MLS. This web site references real estate listing(s) held by a brokerage firm other than the broker and/or agent who owns this web site. The accuracy of all information is deemed reliable but not guaranteed and should be personally verified through personal inspection by and/or with the appropriate professionals. Properties in listings may have been sold or may no longer be available. The data contained herein is copyrighted by Bright MLS and is protected by all applicable copyright laws. Any unauthorized collection or dissemination of this information is in violation of copyright laws and is strictly prohibited. Copyright © 2020 Bright MLS. All rights reserved.