
6812 QUANDER ROAD, ALEXANDRIA, VA, 22307
6812 QUANDER ROADALEXANDRIA, VA 22307
Mortgage Calculator
Monthly Payment (Est.)
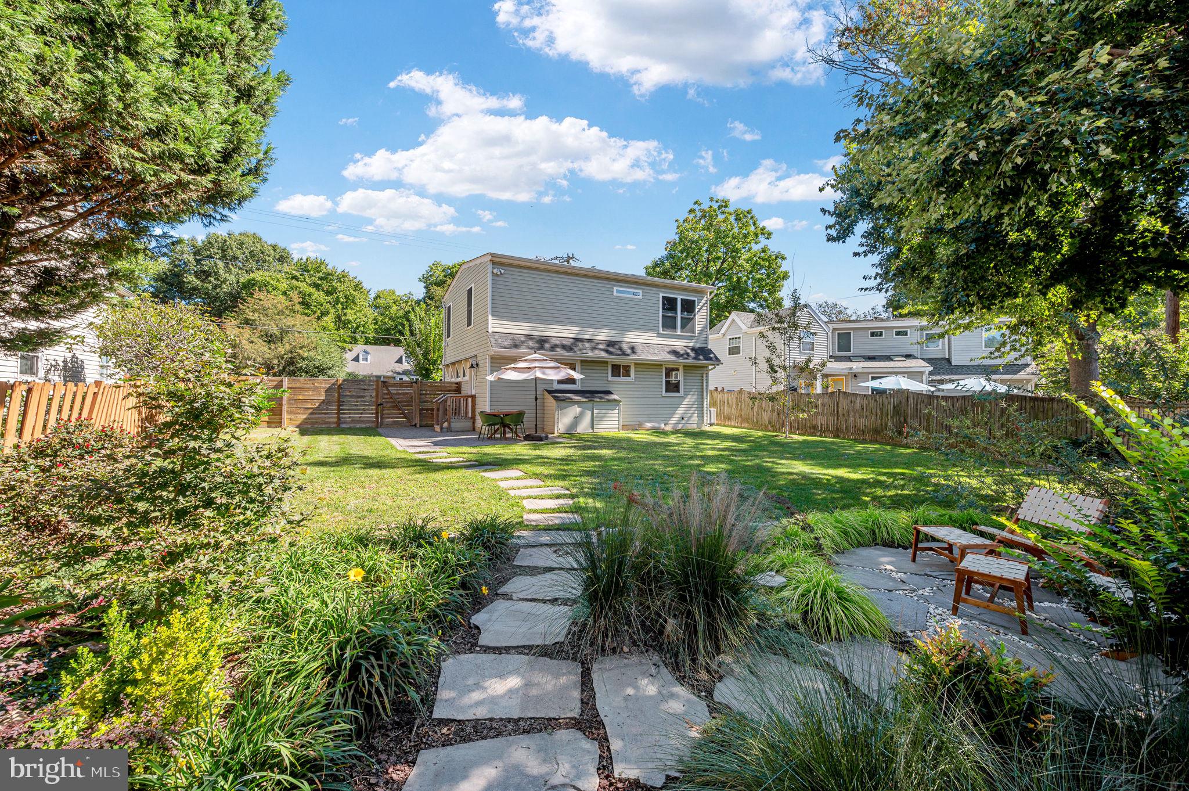
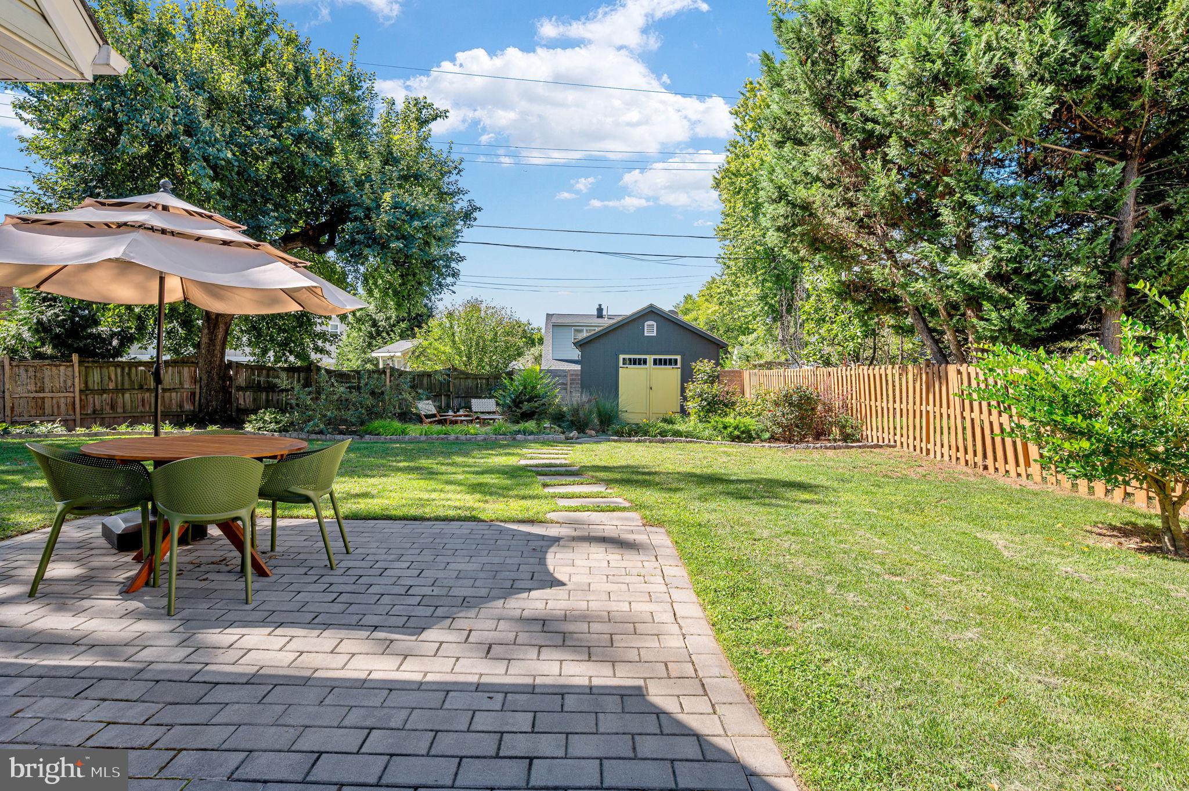
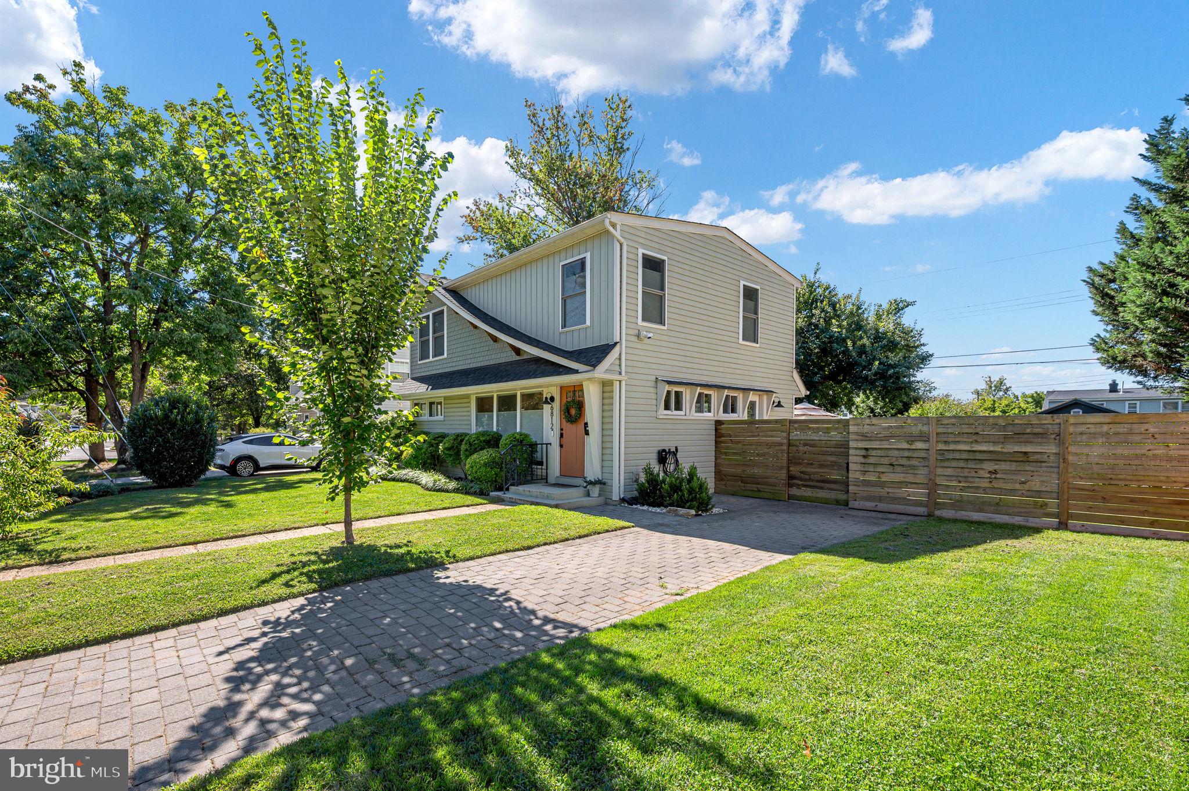
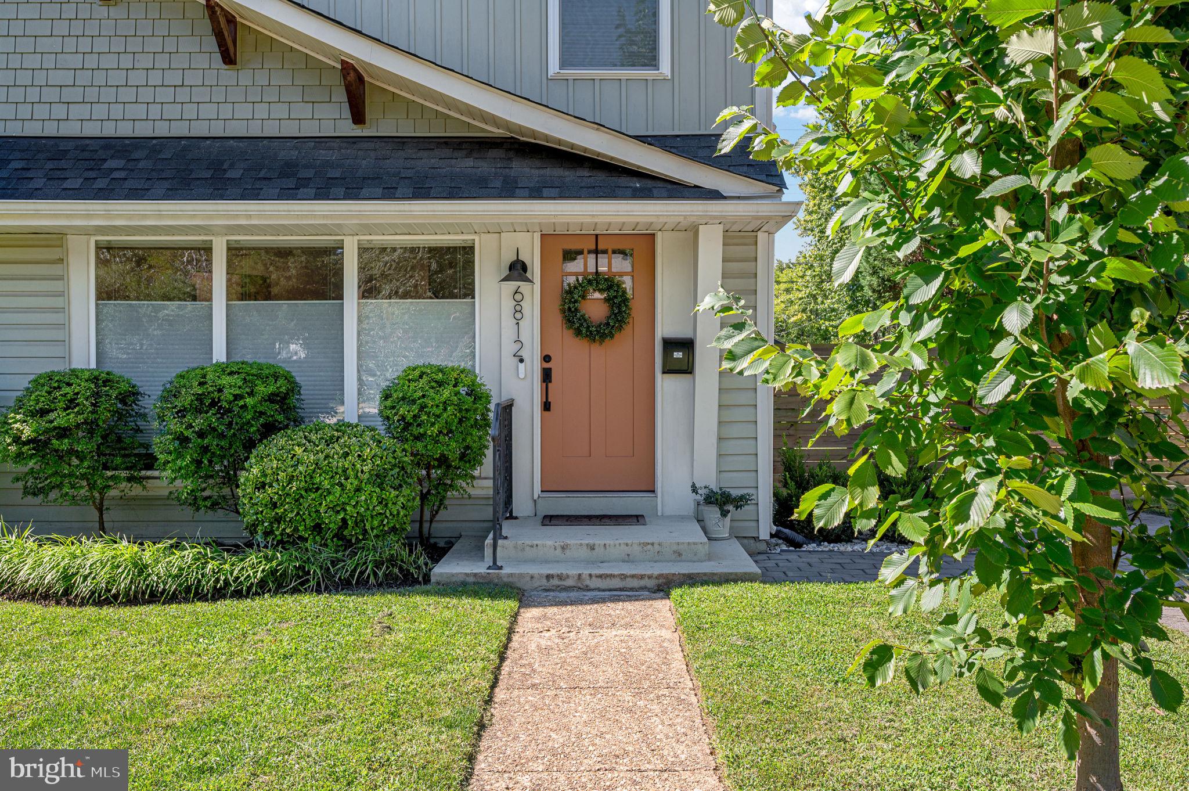
$3,764OPEN HOUSE SUNDAY 1:00-2:30 PM. Contemporary design with a splash of mid-century modern - welcome to 6812 Quander Road in the charming neighborhood of Bucknell Manor. Architecturally reimagined in 2020 with a refresh in 2024 means no detail has been missed. This home is impeccably designed with thoughtful additions throughout. 4 bedrooms and 3 full baths provide extra areas for guests, a workout room or perhaps an art studio. Spacious main level bedroom with an adjacent full bath could also be used as a home office. Step into your new luxury kitchen with quartz counters, gas cooking, elevated cabinetry with pantry area and extra storage. Just outside, the large, fully fenced back yard is a space to behold with carefully considered landscaping that changes with the seasons. You’ll enjoy connecting with nature in the quiet flagstone seating area surrounded by flowers. Your dog will love all the open space to run free or to snooze on the sunny paver stone patio and walkway. Inside, the second level has high ceilings and 3 more bedrooms. The primary suite has wood floors and a walk-in closet. Its adjoining en suite bath is a dream with luxury finishes, a walk-in shower with frameless glass, dual sink vanity and a private water closet. Just down the hall is the laundry area, and another tastefully updated full bath. The third and fourth bedrooms also have high ceilings and wood floors. Gorgeous. Whether you enjoy quiet evenings at home in the garden or getting out and exploring, Bucknell Manor is a fantastic neighborhood location. Hiking trails are just across the street. Jump over to the Mount Vernon Trail with options to cruise on your bike into historic Old Town Alexandria or George Washington’s estate on the banks of the Potomac. Cultural events, wine festivals, top rated restaurants and history surround you. Creative design and a fantastic location make this the perfect place to call home. Step inside and you’ll see.
| 2 days ago | Listing updated with changes from the MLS® | |
| 3 days ago | Listing first seen on site |

The real estate listing information is provided by Bright MLS is for the consumer's personal, non-commercial use and may not be used for any purpose other than to identify prospective properties consumer may be interested in purchasing. Any information relating to real estate for sale or lease referenced on this web site comes from the Internet Data Exchange (IDX) program of the Bright MLS. This web site references real estate listing(s) held by a brokerage firm other than the broker and/or agent who owns this web site. The accuracy of all information is deemed reliable but not guaranteed and should be personally verified through personal inspection by and/or with the appropriate professionals. Properties in listings may have been sold or may no longer be available. The data contained herein is copyrighted by Bright MLS and is protected by all applicable copyright laws. Any unauthorized collection or dissemination of this information is in violation of copyright laws and is strictly prohibited. Copyright © 2020 Bright MLS. All rights reserved.
Did you know? You can invite friends and family to your search. They can join your search, rate and discuss listings with you.