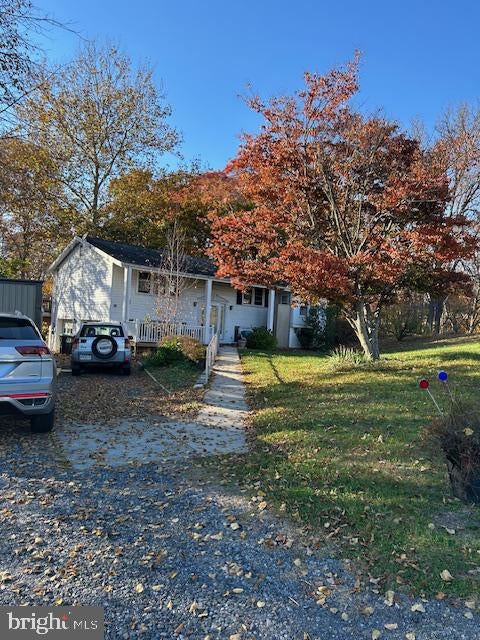
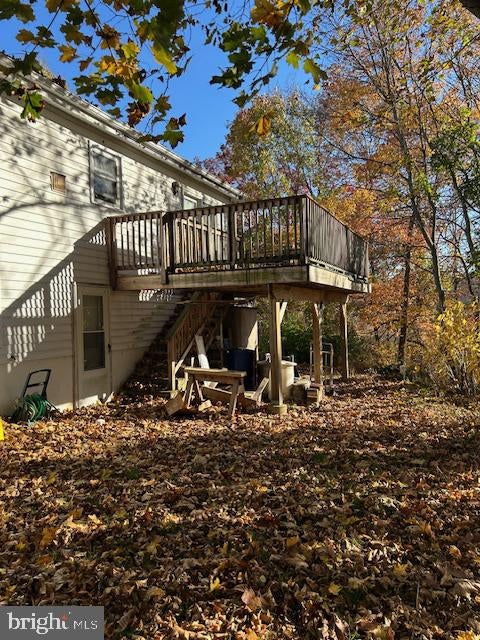
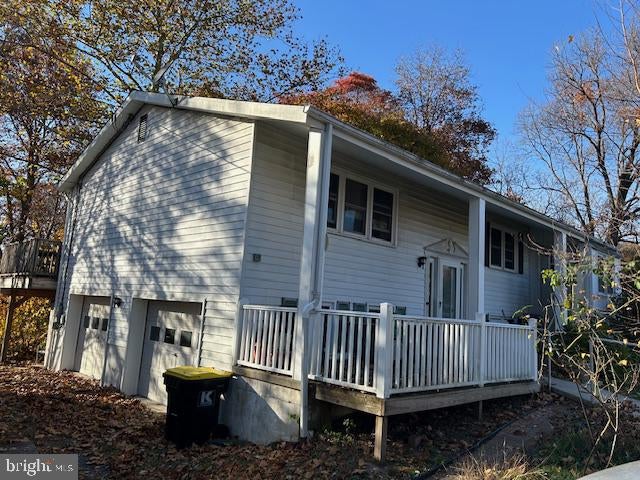
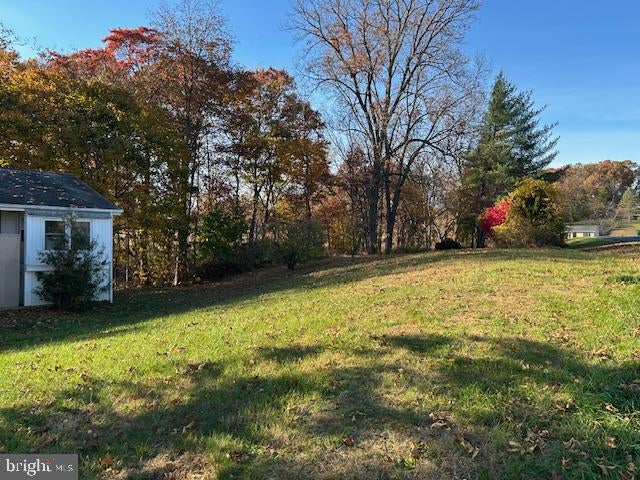
1035 INDIAN DRIVE, AUBURN, PA, 17922

Save
Ask
Tour
Hide
Share
$174,900
New Listing

1035 INDIAN DRIVE
AUBURN, PA 17922

For Sale|Single Family Residence|Active
3
Beds
2
Total Baths
2
Full Baths
2,072
SqFt
$84
/SqFt
1977
Built
Subdivision:
LAKE WYNONAH
County:
SCHUYLKILL
Listing courtesy of Dean R. Arner Real Estate Company
Call Now: 717-753-5510
Is this the listing for you? We can help make it yours.
717-753-5510
1035 INDIAN DRIVE1035 INDIAN DRIVE1035 INDIAN DRIVE1035 INDIAN DRIVE
Save
Ask
Tour
Hide
Share

Mortgage Calculator

Monthly Payment (Est.)

Enter an interest rate to see your estimated monthly payment.
Calculator powered by Showcase IDX, a Constellation1 Company. Copyright ©2026 Information is deemed reliable but not guaranteed.

Solid home price to sell! The property offers excellent potential and is ready for a new owner to add their personal touches. Major improvements include a furnace replace approximately 8 years ago, central air installed approximately r years ago, and replacement window added about 10 years ago. The septic system was inspected in May and passed. An additional lot is included and has successfully perked, providing the potential for a future building lot. The roof remains functional with no known leaks and has useful life remaining, although replacement may be needed in the future. Don't miss this opportunity to own a property with great potential, valuable updates and an additional approved lot. The second lot is included with the price 34-26-1035.000 & 34-26-1037.000

Save
Ask
Tour
Hide
Share
Listing Snapshot
Price 
$174,900
Days On Site 
0 Days
Bedrooms 
3
Inside Area (SqFt) 
2,072 sqft
Total Baths 
2
Full Baths 
2
Partial Baths 
N/A
Lot Size 
1.4 Acres
Year Built 
1977
MLS Number 
PASK2030378
Status 
Active
Property Tax 
$3,695
HOA/Condo/Coop Fees 
$160 monthly
Sq Ft Source 
Estimated
Friends & Family
Recent Activity
23 hours agoListing updated with changes from the MLS
23 hours agoListing first seen on site
General Features
Acres 
1.4
Foundation 
Block
Levels 
Two
Parking 
Off StreetPrivateDriveway
Parking Spaces 
4
Pets 
Cats OKDogs OKYes
Property Sub Type 
Single Family Residence
Sewer 
Septic Tank
Special Circumstances 
Standard
SqFt Above 
1232
SqFt Below 
840
SqFt Total 
2072
Style 
Split Level
Utilities 
Cable AvailableSewer AvailableWater AvailableElectricity Available
Zoning 
RESIDENTIAL
Interior Features
Appliances 
Electric RangeElectric OvenElectric Water HeaterRefrigerator
Basement 
FullDaylightPartial
Cooling 
Central AirElectric
Electric 
200+ Amp Service
Flooring 
CarpetVinyl
Heating 
OilForced Air
Interior 
Eat-in Kitchen
Laundry Features 
In Basement
Main Level Bedrooms 
3
Save
Ask
Tour
Hide
Share
Exterior Features
Construction Details 
Aluminum SidingVinyl Siding
Lot Features 
SlopedWoodedSecludedFew Trees
Other Structures 
Workshop
Pool Features 
None
Roof 
Shingle
View 
Trees/WoodsGarden
Waterview 
Trees/WoodsGarden
Community Features
Accessibility Features 
Grip-Accessible Features
Association Fee 
$160.0
Association Fee Frequency 
Monthly
MLS Area 
Wayne Twp (13334)
School District 
BLUE MOUNTAIN
Schools
School District
BLUE MOUNTAIN
Elementary School
Unknown
Middle School
Unknown
High School
Unknown
Listing courtesy of Dean R. Arner Real Estate Company


The real estate listing information is provided by Bright MLS is for the consumer's personal, non-commercial use and may not be used for any purpose other than to identify prospective properties consumer may be interested in purchasing. Any information relating to real estate for sale or lease referenced on this web site comes from the Internet Data Exchange (IDX) program of the Bright MLS. This web site references real estate listing(s) held by a brokerage firm other than the broker and/or agent who owns this web site. The accuracy of all information is deemed reliable but not guaranteed and should be personally verified through personal inspection by and/or with the appropriate professionals. Properties in listings may have been sold or may no longer be available. The data contained herein is copyrighted by Bright MLS and is protected by all applicable copyright laws. Any unauthorized collection or dissemination of this information is in violation of copyright laws and is strictly prohibited. Copyright © 2020 Bright MLS. All rights reserved.

Neighborhood & Commute
Source: Walkscore
Disclosure: Community information and market data powered by Constellation Data Labs. Information is deemed reliable but not guaranteed.
Save
Ask
Tour
Hide
Share