
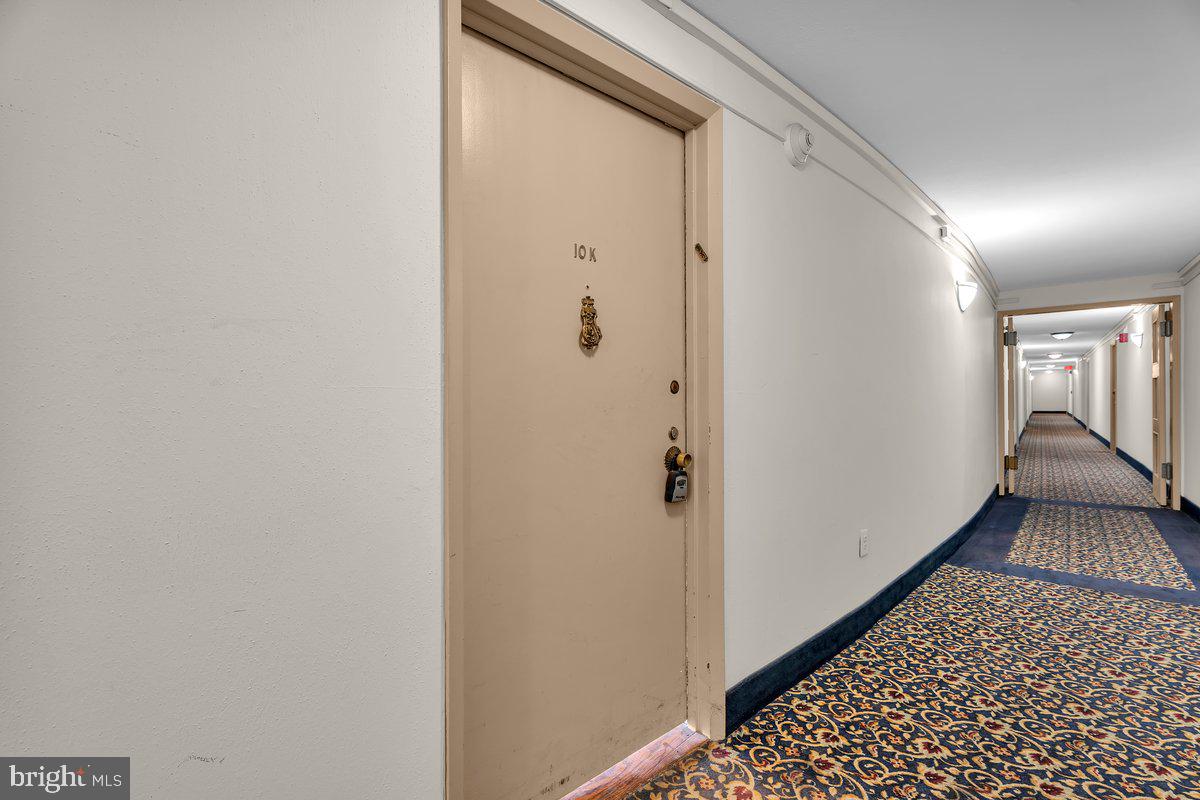
3900 FORD ROAD 10K, PHILADELPHIA, PA, 19131
3900 FORD ROAD 10KPHILADELPHIA, PA 19131
Mortgage Calculator
Monthly Payment (Est.)
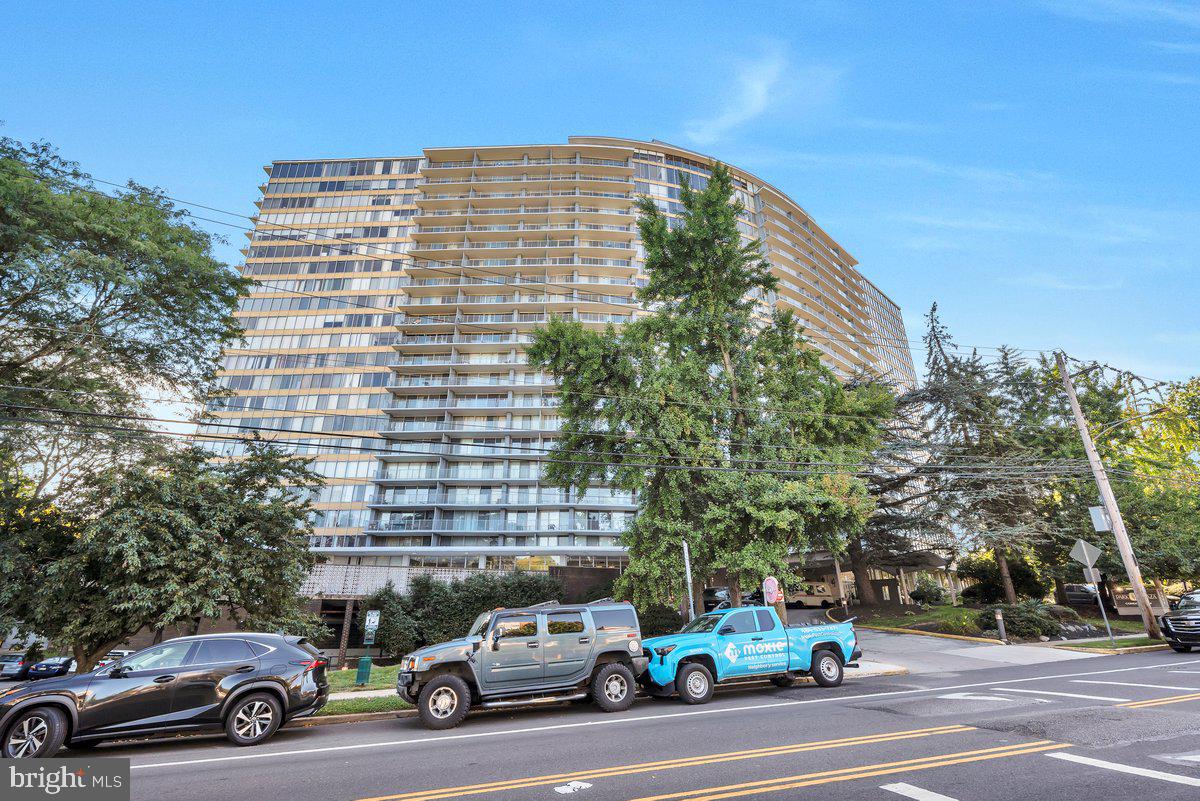
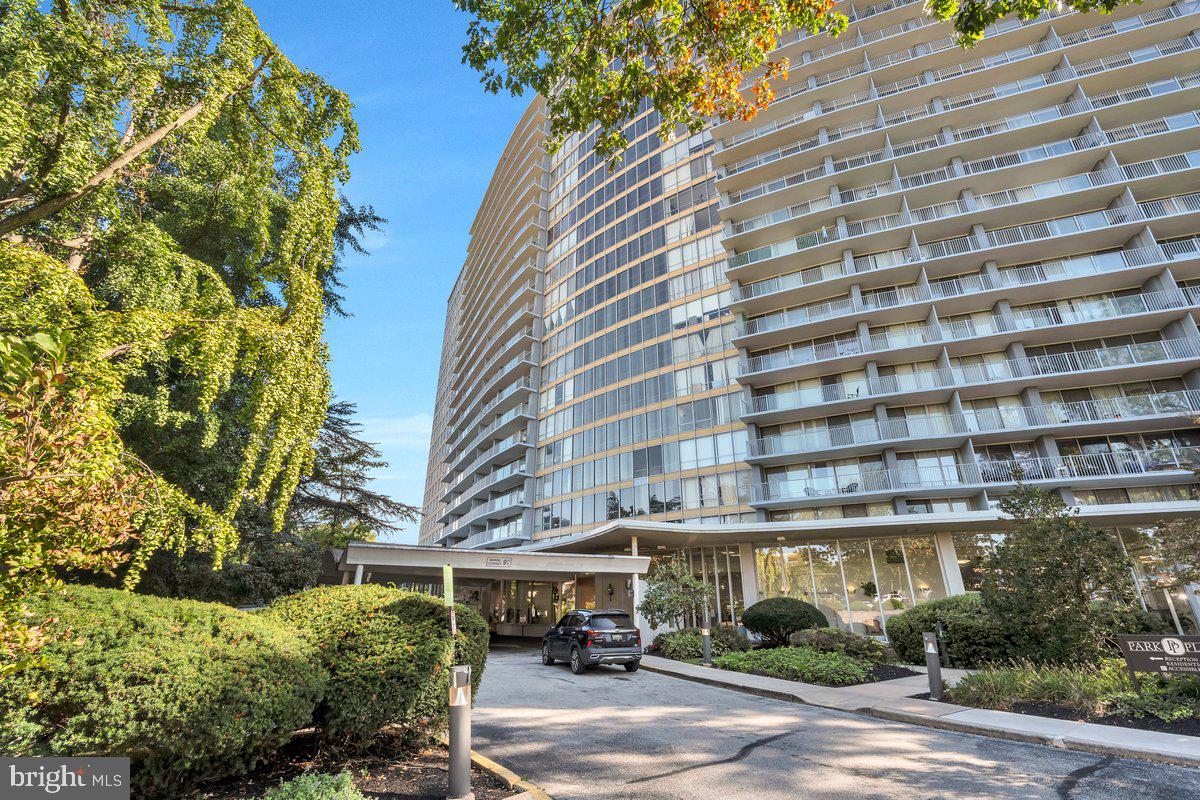
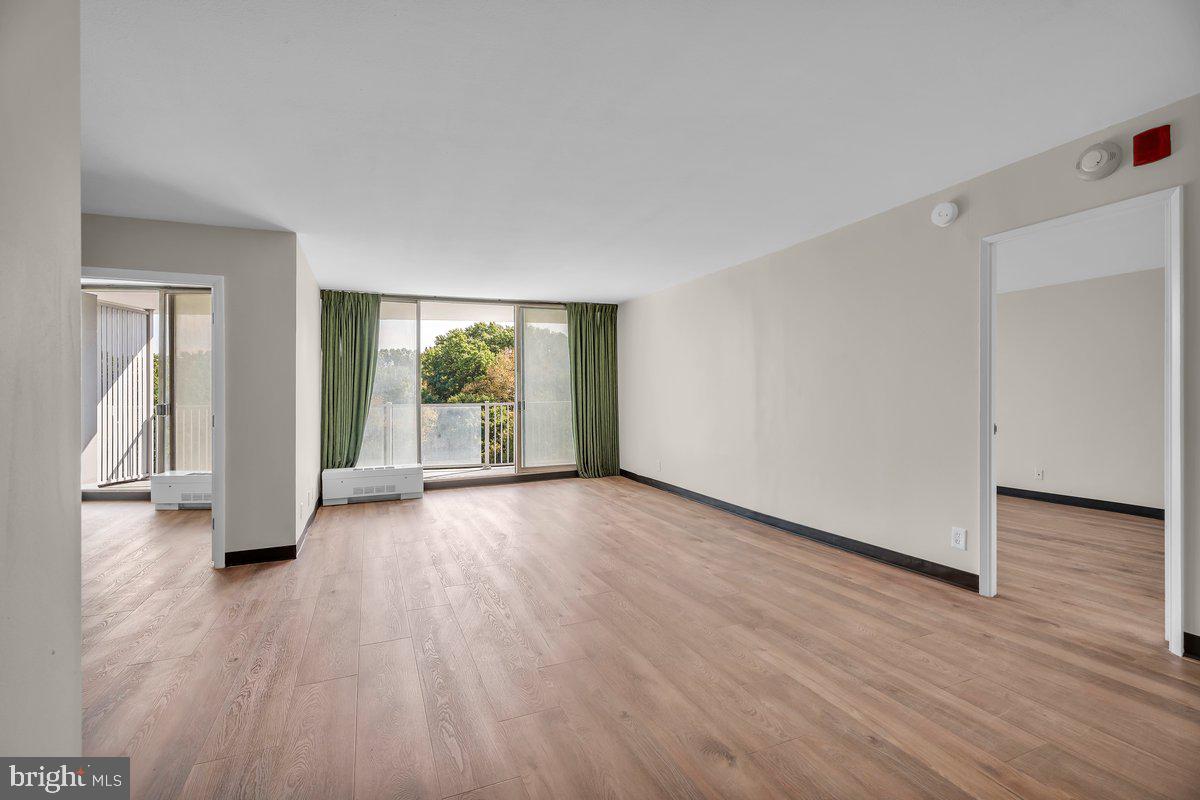
$816Come experience elevated living in this beautifully and completely renovated 2-bedroom, 1.5-bath residence, where sophisticated style, exceptional amenities, and breathtaking views come together. Step outside onto the spectacular wraparound balcony and take in sweeping views, from the sparkling Philadelphia skyline to the serene treetops of Fairmount Park. Inside, the bright and spacious open-concept living, dining, and kitchen areas are flooded with natural light, creating an elegant yet comfortable setting perfect for everyday living and entertaining. The generously sized primary suite provides a relaxing private retreat, while the spacious second bedroom offers flexibility for guests, a home office, or additional living space. Abundant closet space throughout provides exceptional storage and functionality. Enjoy the convenience and luxury of resort-style living with an impressive array of amenities, including 24-hour concierge, security and doorman service, a fitness center, indoor & outdoor pool, gated parking, and utilities included. Ideally located near major roadways, public transportation, shopping, dining, Fairmount Park, and just minutes from Center City, this exceptional residence delivers the perfect combination of luxury, space, spectacular views, and everyday convenience.
| 3 days ago | Listing updated with changes from the MLS® | |
| 3 days ago | Listing first seen on site |

The real estate listing information is provided by Bright MLS is for the consumer's personal, non-commercial use and may not be used for any purpose other than to identify prospective properties consumer may be interested in purchasing. Any information relating to real estate for sale or lease referenced on this web site comes from the Internet Data Exchange (IDX) program of the Bright MLS. This web site references real estate listing(s) held by a brokerage firm other than the broker and/or agent who owns this web site. The accuracy of all information is deemed reliable but not guaranteed and should be personally verified through personal inspection by and/or with the appropriate professionals. Properties in listings may have been sold or may no longer be available. The data contained herein is copyrighted by Bright MLS and is protected by all applicable copyright laws. Any unauthorized collection or dissemination of this information is in violation of copyright laws and is strictly prohibited. Copyright © 2020 Bright MLS. All rights reserved.