
1569 SHANNON DRIVE S, GREENCASTLE, PA, 17225
1569 SHANNON DRIVE SGREENCASTLE, PA 17225
Mortgage Calculator
Monthly Payment (Est.)
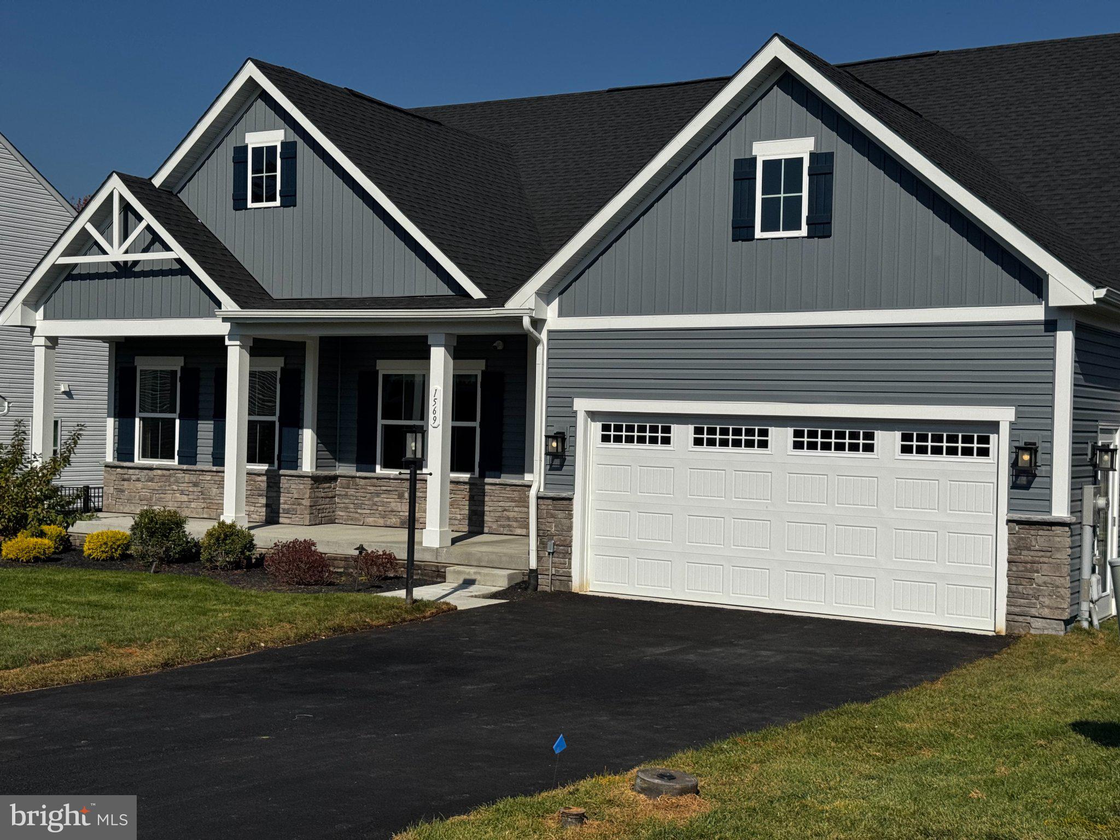
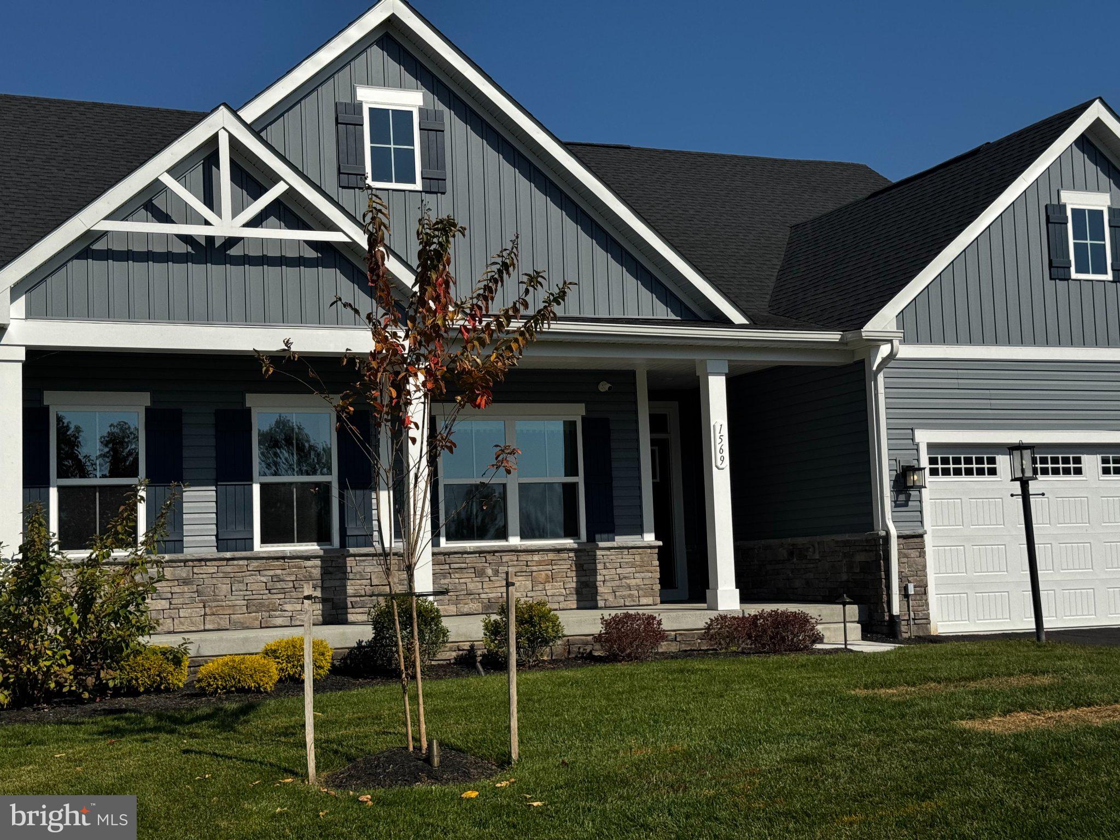
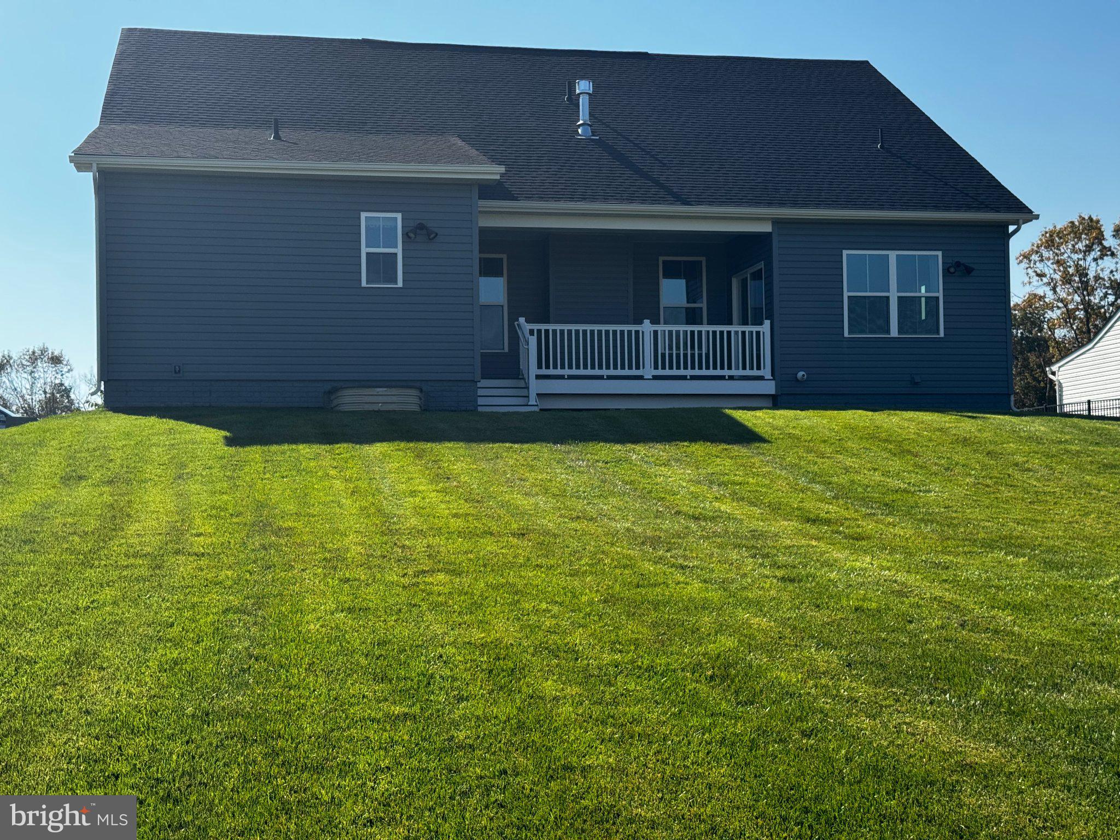
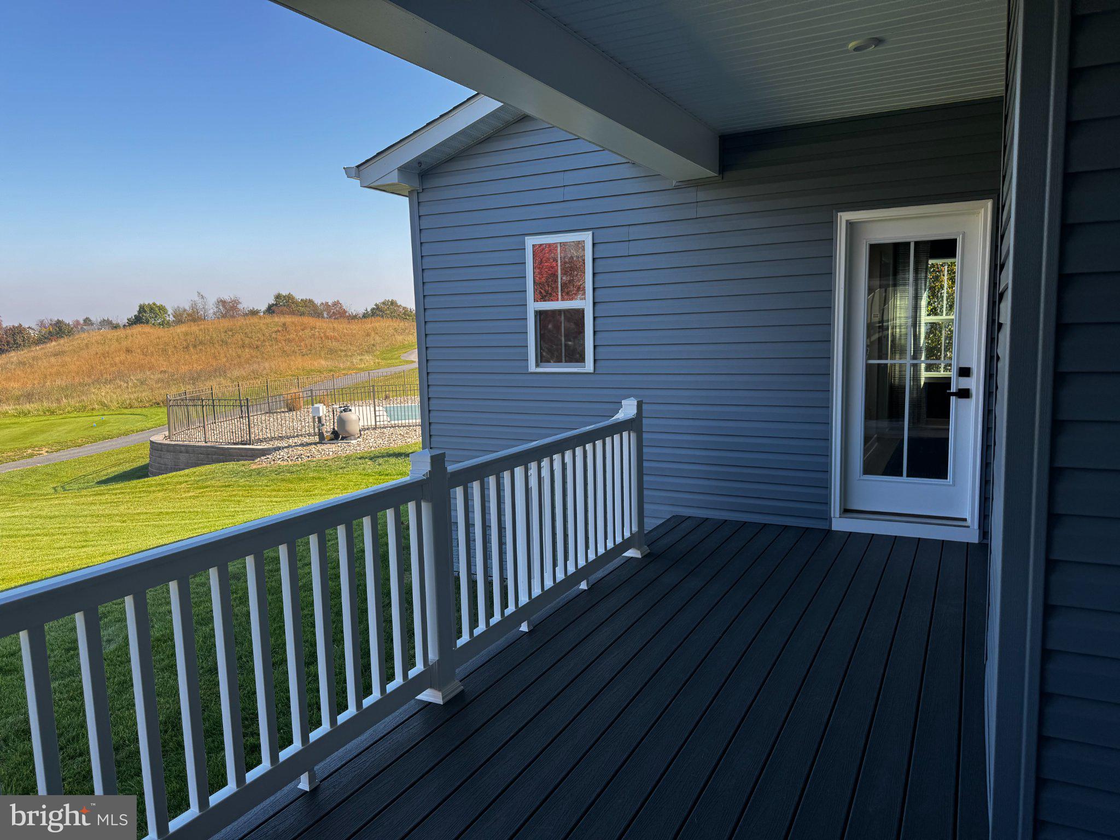
Enter an interest rate to see your estimated monthly payment.Discover a luxurious lifestyle in this exquisite 2025-built ranch-style residence, perfectly situated adjoining a pristine golf course at the 16th tee. This stunning home features an open floor plan that seamlessly integrates the living, dining, and kitchen areas, creating an inviting space for both relaxation and entertaining. The great room is complete with a gas fireplace and a coffered ceiling. The gourmet kitchen is equipped with high-end appliances, including a self-cleaning gas oven, built-in microwave, a spacious pantry, and a huge waterfall island ensuring culinary excellence at your fingertips. Retreat to the master suite, featuring two lavish walk-in closets and a spa-like bathroom with a roman walk-in shower offering a serene escape. Step outside to the deck from either your primary suite or your great room and enjoy views of the golf course perfect for al fresco dining or morning coffee. The meticulously landscaped yard is equipped with an underground lawn irrigation system, ensuring lush greenery in the warm weather. This home is designed for modern living with energy-efficient windows, a tankless water heater, and a monitored security system for peace of mind. The fully finished lower level offers endless possibilities and provides an area for a 4th bedroom, den, or workout room. To complete the lower level there is a full bath and a vast amount of storage in the mechanical room. The attached heated and air conditioned garage offers convenient parking. The macadam driveway provides extra parking for guest. If all of this is not enough lets add a first floor laundry room. Experience the ultimate in luxury living, where every detail has been thoughtfully curated to enhance your lifestyle. Don't miss the opportunity to make this exceptional property your new home!
| 5 hours ago | Listing updated with changes from the MLS | |
| 3 days ago | Status changed to Active | |
| 6 days ago | Listing first seen on site |

The real estate listing information is provided by Bright MLS is for the consumer's personal, non-commercial use and may not be used for any purpose other than to identify prospective properties consumer may be interested in purchasing. Any information relating to real estate for sale or lease referenced on this web site comes from the Internet Data Exchange (IDX) program of the Bright MLS. This web site references real estate listing(s) held by a brokerage firm other than the broker and/or agent who owns this web site. The accuracy of all information is deemed reliable but not guaranteed and should be personally verified through personal inspection by and/or with the appropriate professionals. Properties in listings may have been sold or may no longer be available. The data contained herein is copyrighted by Bright MLS and is protected by all applicable copyright laws. Any unauthorized collection or dissemination of this information is in violation of copyright laws and is strictly prohibited. Copyright © 2020 Bright MLS. All rights reserved.