
512 RAEANN DRIVE, GREENCASTLE, PA, 17225
512 RAEANN DRIVEGREENCASTLE, PA 17225
Mortgage Calculator
Monthly Payment (Est.)
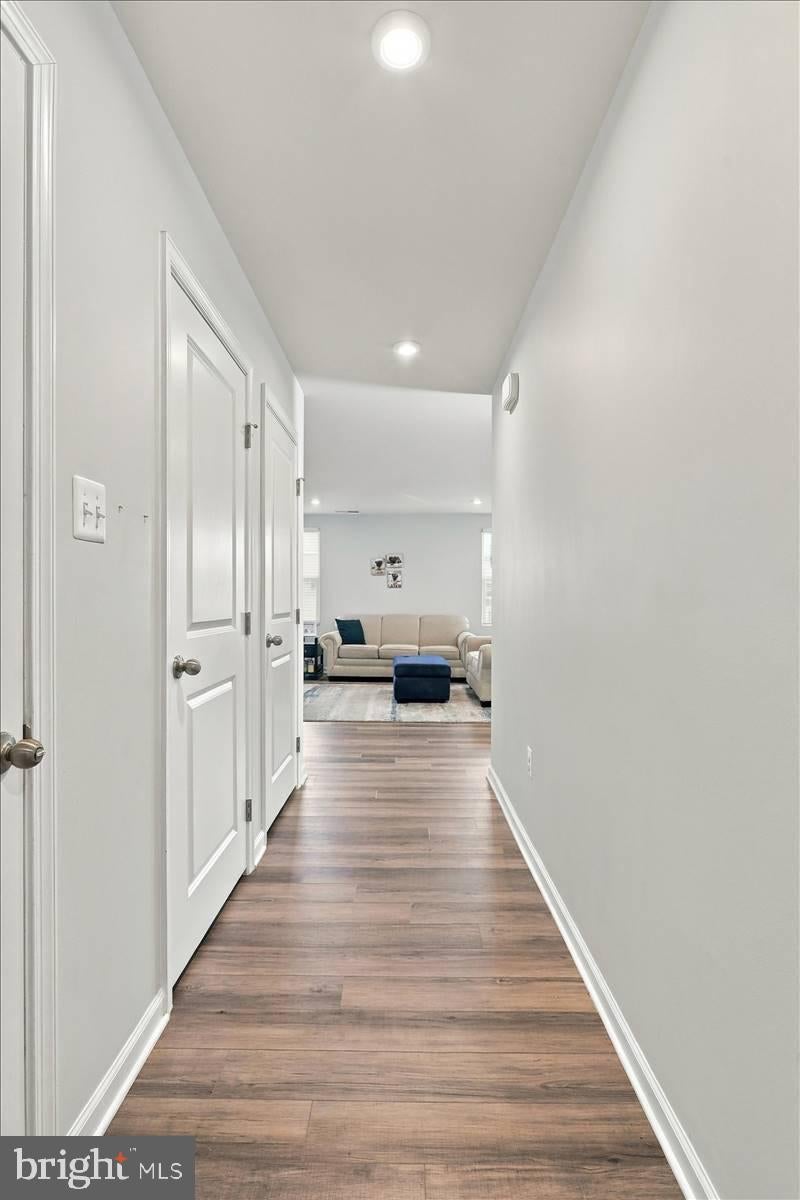
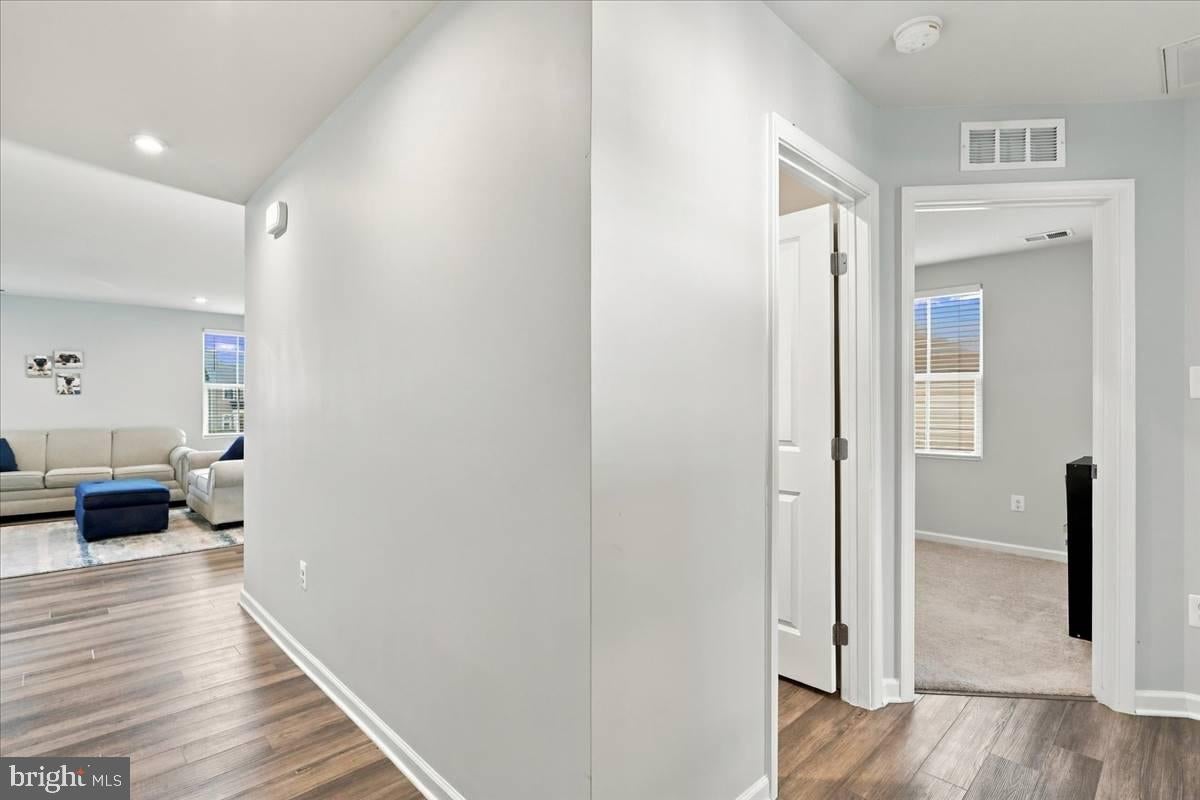
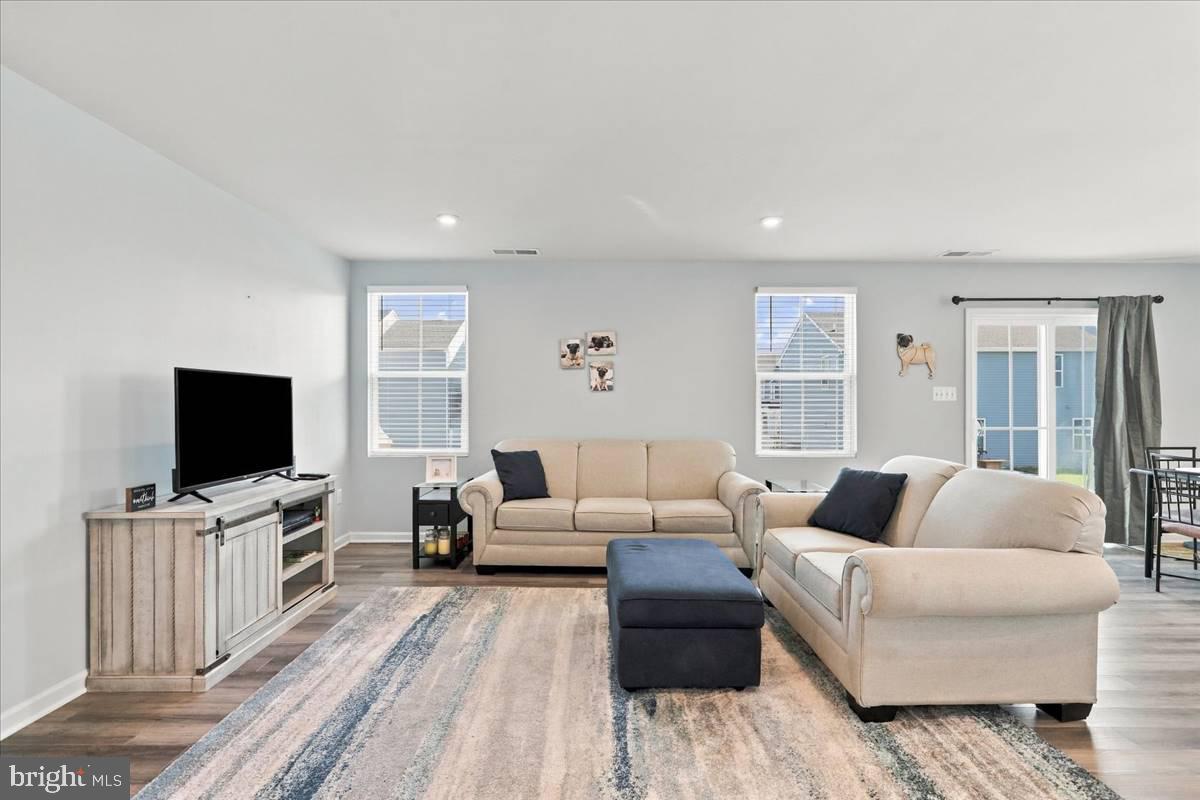
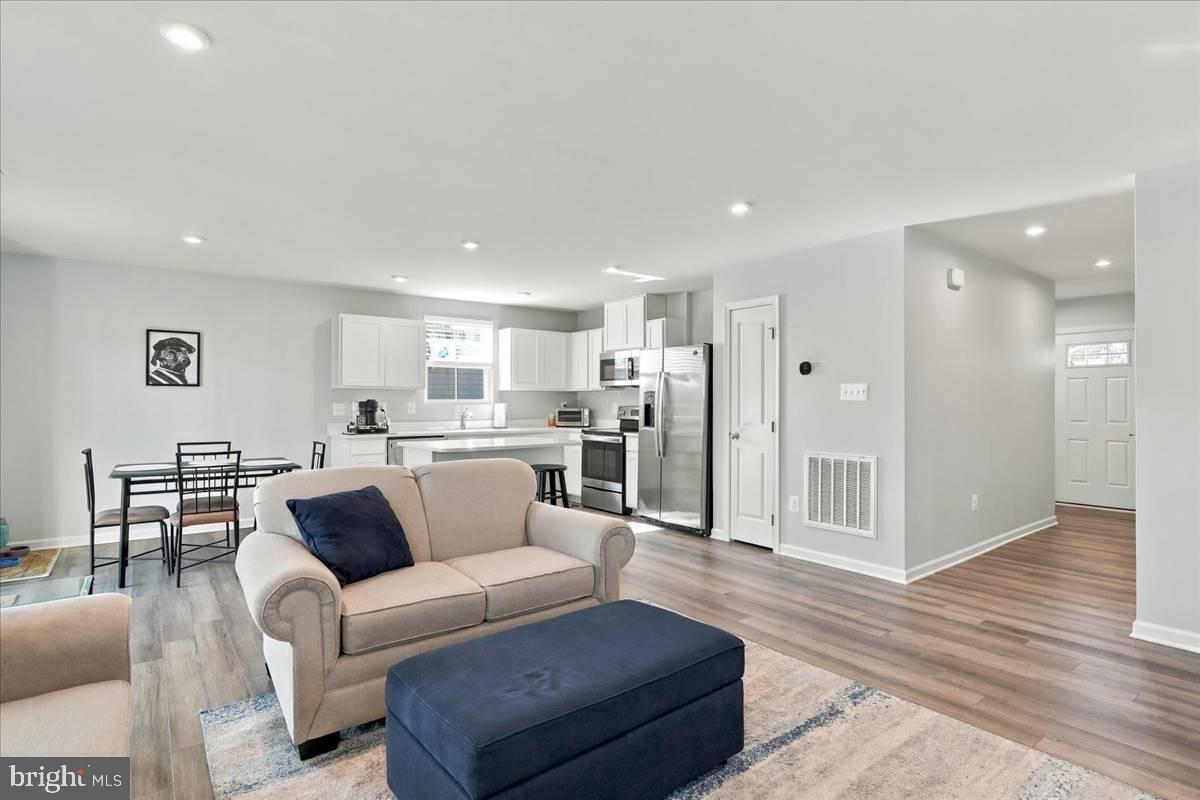
Enter an interest rate to see your estimated monthly payment.This charming duplex home in the desirable Rolling Hills community offers a perfect blend of modern comfort and inviting warmth. Built in 2022, it features three spacious bedrooms and two full bathrooms, ideal for both relaxation and entertaining. The contemporary design is complemented by durable vinyl siding, ensuring both style and longevity. Step into the heart of the home, where a well-appointed kitchen awaits. Enjoy cooking with stainless steel appliances, including a built-in microwave, electric oven/range, and a convenient dishwasher. The stacked washer and dryer make laundry a breeze, while the owned water conditioner enhances your everyday living experience. With an attached garage and additional driveway space, parking is never a concern. The cozy lot, just 0.11 acres, provides a manageable outdoor space for gardening or enjoying the fresh air. This home is not just a place to live; it's a sanctuary where memories are made. Don't miss the opportunity to make it yours!
| a week ago | Status changed to Active | |
| a week ago | Listing updated with changes from the MLS | |
| a week ago | Listing first seen on site |

The real estate listing information is provided by Bright MLS is for the consumer's personal, non-commercial use and may not be used for any purpose other than to identify prospective properties consumer may be interested in purchasing. Any information relating to real estate for sale or lease referenced on this web site comes from the Internet Data Exchange (IDX) program of the Bright MLS. This web site references real estate listing(s) held by a brokerage firm other than the broker and/or agent who owns this web site. The accuracy of all information is deemed reliable but not guaranteed and should be personally verified through personal inspection by and/or with the appropriate professionals. Properties in listings may have been sold or may no longer be available. The data contained herein is copyrighted by Bright MLS and is protected by all applicable copyright laws. Any unauthorized collection or dissemination of this information is in violation of copyright laws and is strictly prohibited. Copyright © 2020 Bright MLS. All rights reserved.