
3457 EAGLE DRIVE DRIVE, CHAMBERSBURG, PA, 17201
3457 EAGLE DRIVE DRIVECHAMBERSBURG, PA 17201
Mortgage Calculator
Monthly Payment (Est.)
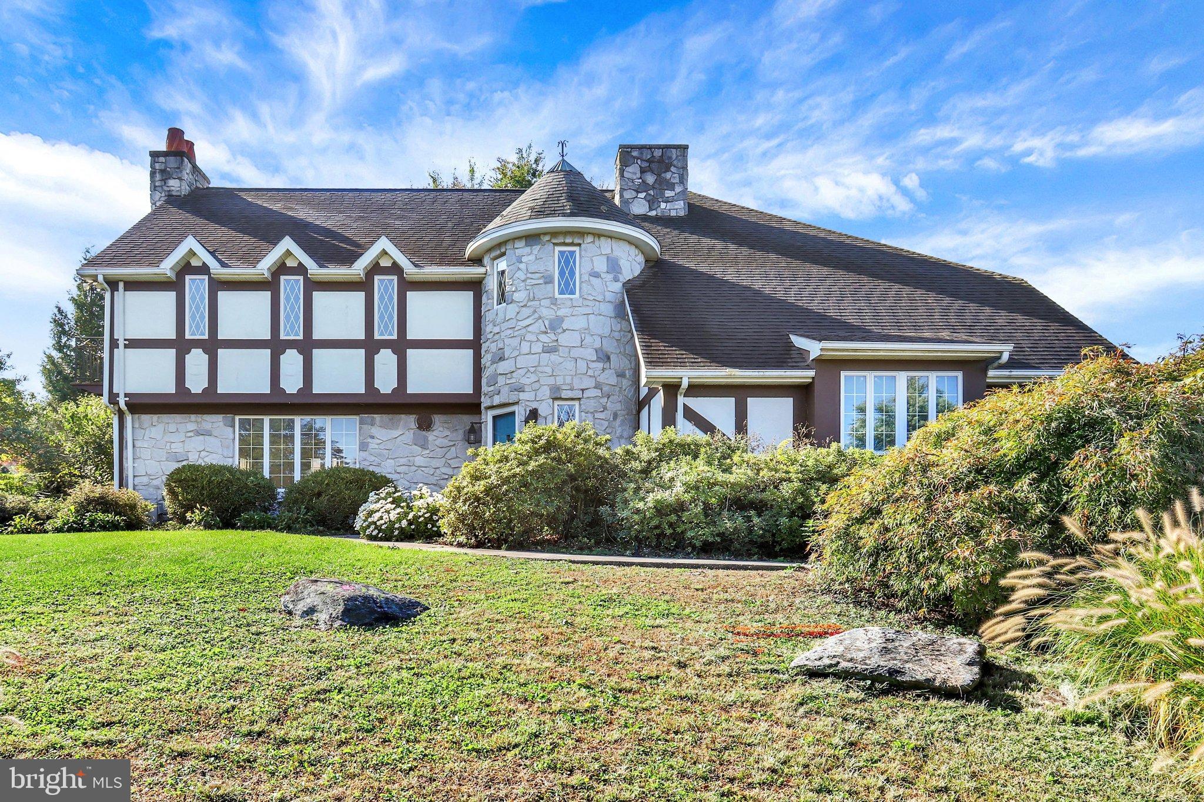
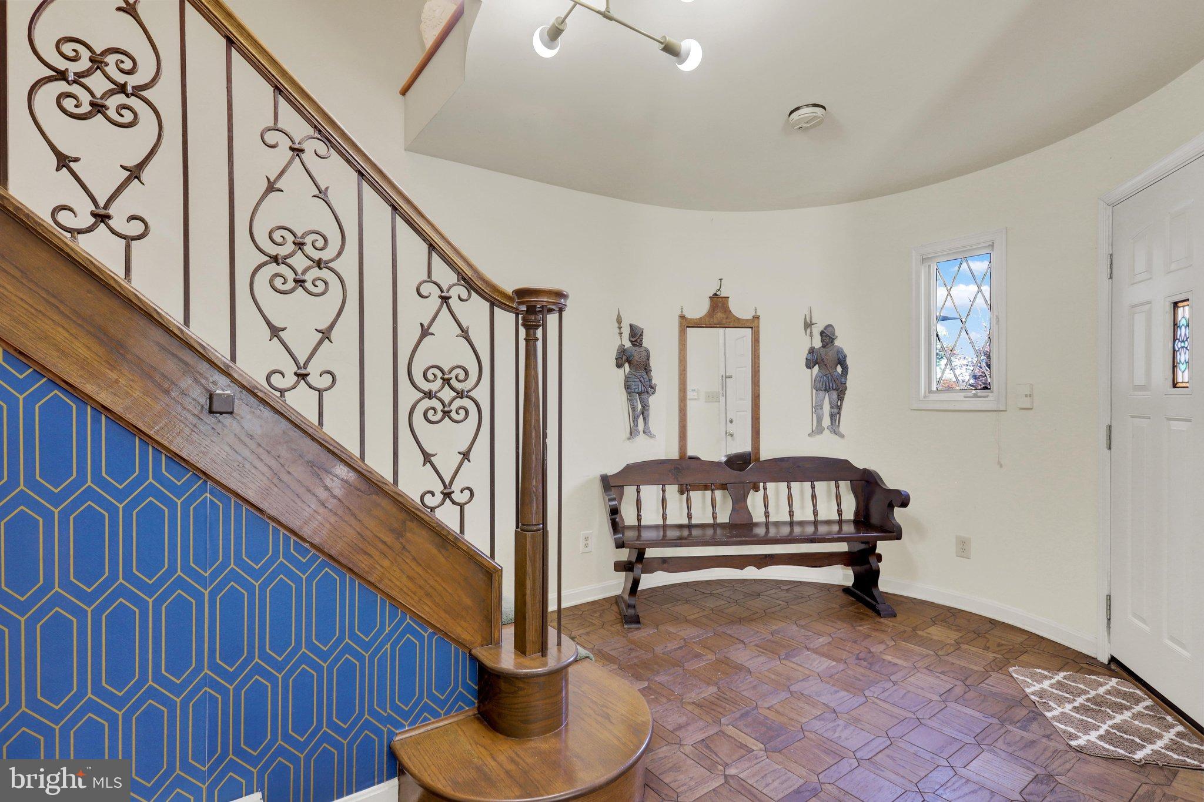
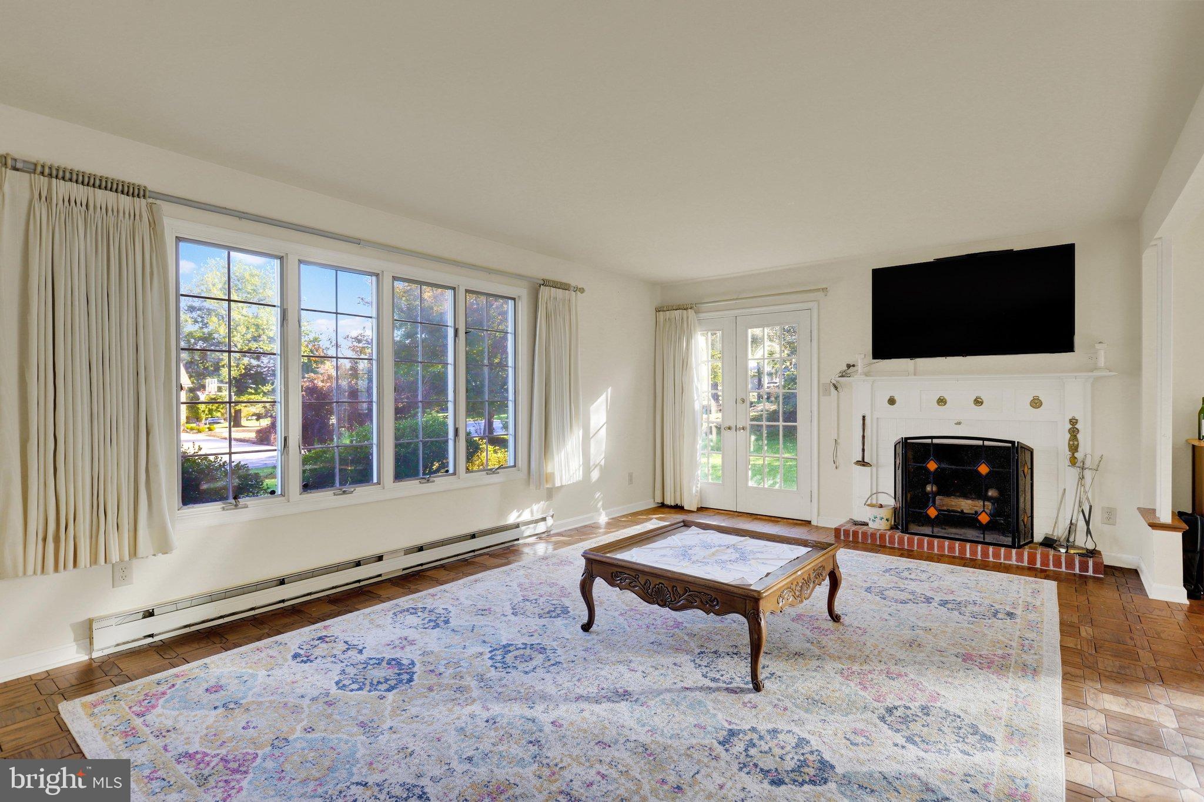
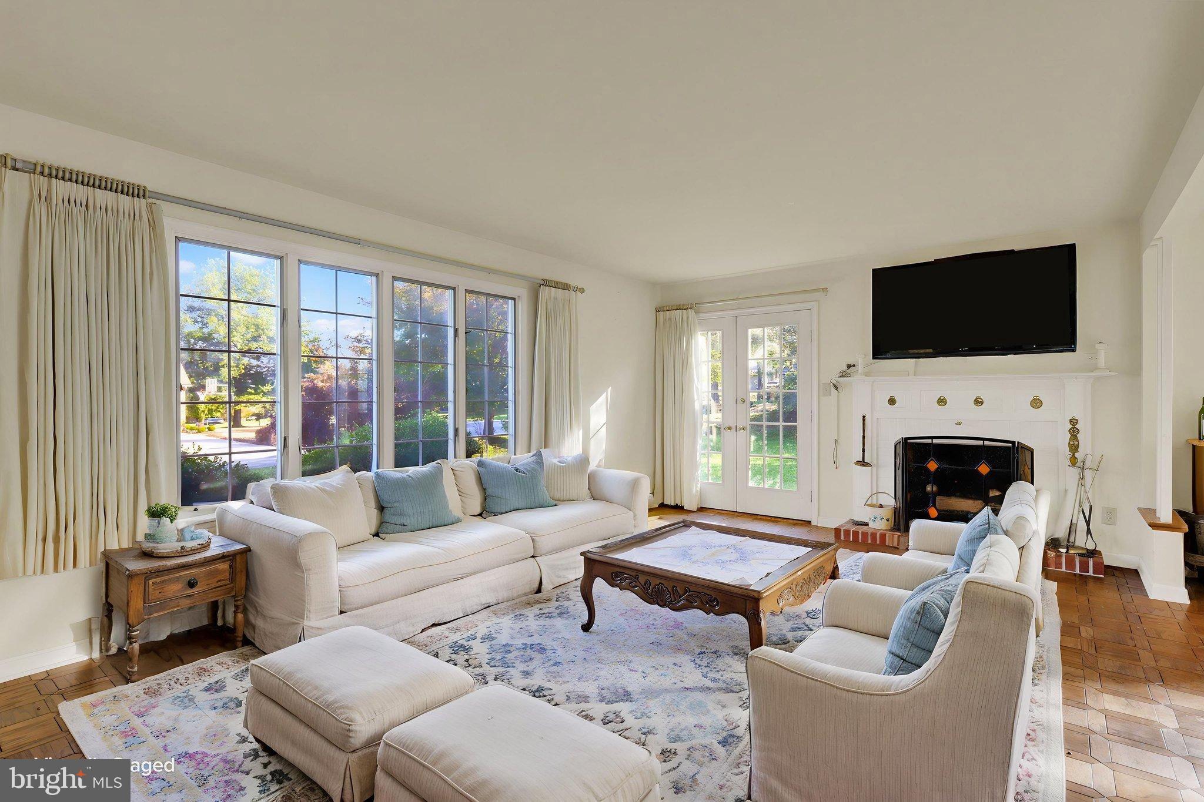
Enter an interest rate to see your estimated monthly payment.Welcome to this beautiful Tudor nestled on a quiet street in the desirable Scott Greene Estates! Offering over 2,800 square feet of living space, this charming 4-bedroom, 2.5-bath home combines timeless character with space, comfort, and exciting possibilities. Inside opens to a spacious entryway that opens to a large living room, a formal dining room, and an inviting kitchen featuring a center island. Just off the kitchen, a versatile space is perfect for a breakfast room or cozy sitting area. French doors from the dining room lead to a greenhouse, while the kitchen opens to a covered back patio—perfect for relaxing or entertaining. A convenient first-floor laundry and mudroom combination is located off the garage and side entrance. Upstairs, you'll find four generously sized bedrooms with ample closet space throughout. An elevator provides access from the main floor to the spacious attic, offering exciting potential for additional living space, a home office, studio, or whatever best suits your needs. Outside, enjoy your own private retreat featuring mature gardens and a tranquil fish pond. With its classic Tudor charm, generous space, unique features, and room to grow, this special home offers endless possibilities in a peaceful neighborhood setting.
| 3 weeks ago | Listing first seen on site | |
| 3 weeks ago | Listing updated with changes from the MLS |

The real estate listing information is provided by Bright MLS is for the consumer's personal, non-commercial use and may not be used for any purpose other than to identify prospective properties consumer may be interested in purchasing. Any information relating to real estate for sale or lease referenced on this web site comes from the Internet Data Exchange (IDX) program of the Bright MLS. This web site references real estate listing(s) held by a brokerage firm other than the broker and/or agent who owns this web site. The accuracy of all information is deemed reliable but not guaranteed and should be personally verified through personal inspection by and/or with the appropriate professionals. Properties in listings may have been sold or may no longer be available. The data contained herein is copyrighted by Bright MLS and is protected by all applicable copyright laws. Any unauthorized collection or dissemination of this information is in violation of copyright laws and is strictly prohibited. Copyright © 2020 Bright MLS. All rights reserved.
Did you know? You can invite friends and family to your search. They can join your search, rate and discuss listings with you.