
, CHAMBERSBURG, PA, 17202
CHAMBERSBURG, PA 17202
Mortgage Calculator
Monthly Payment (Est.)
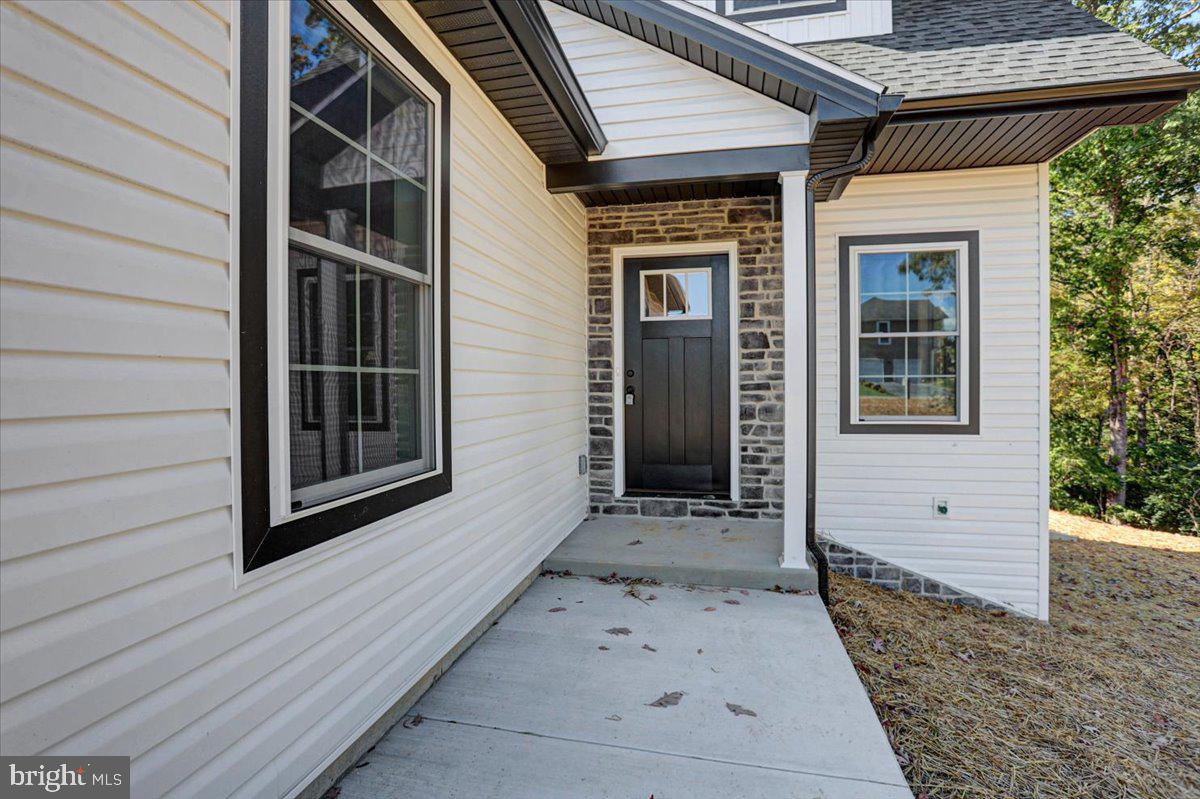
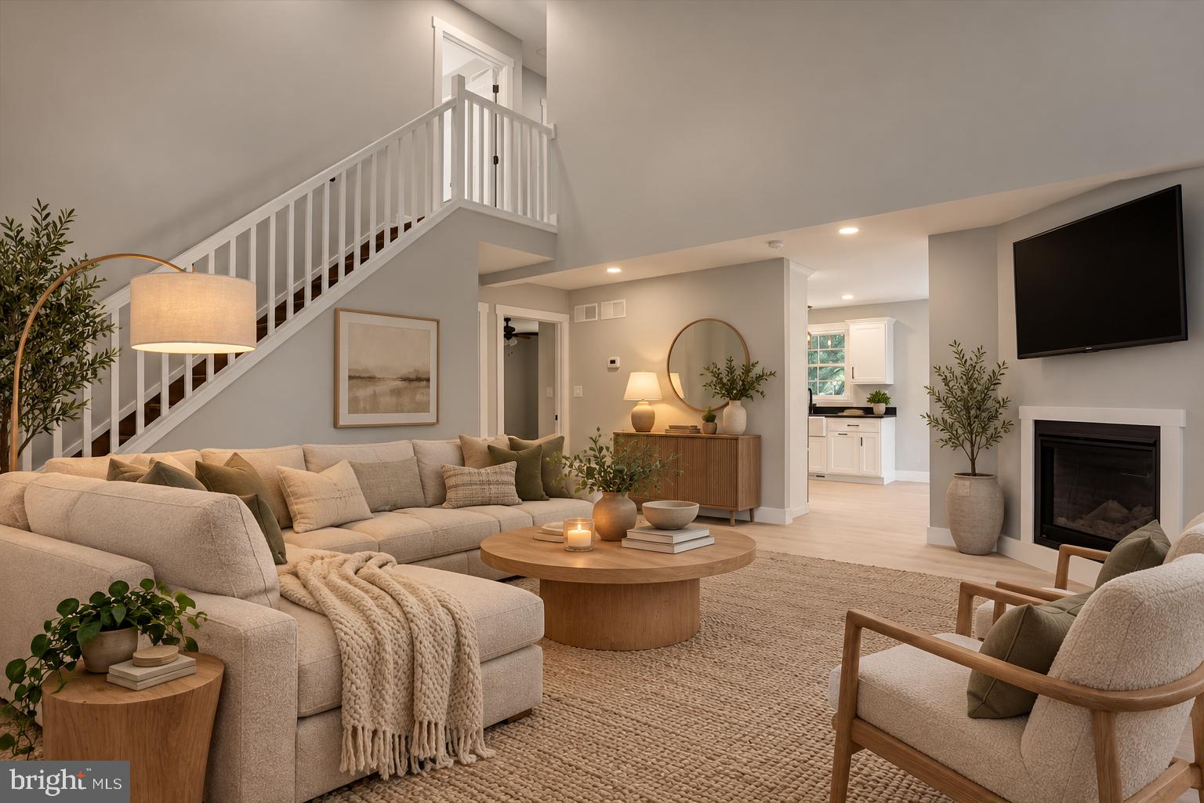
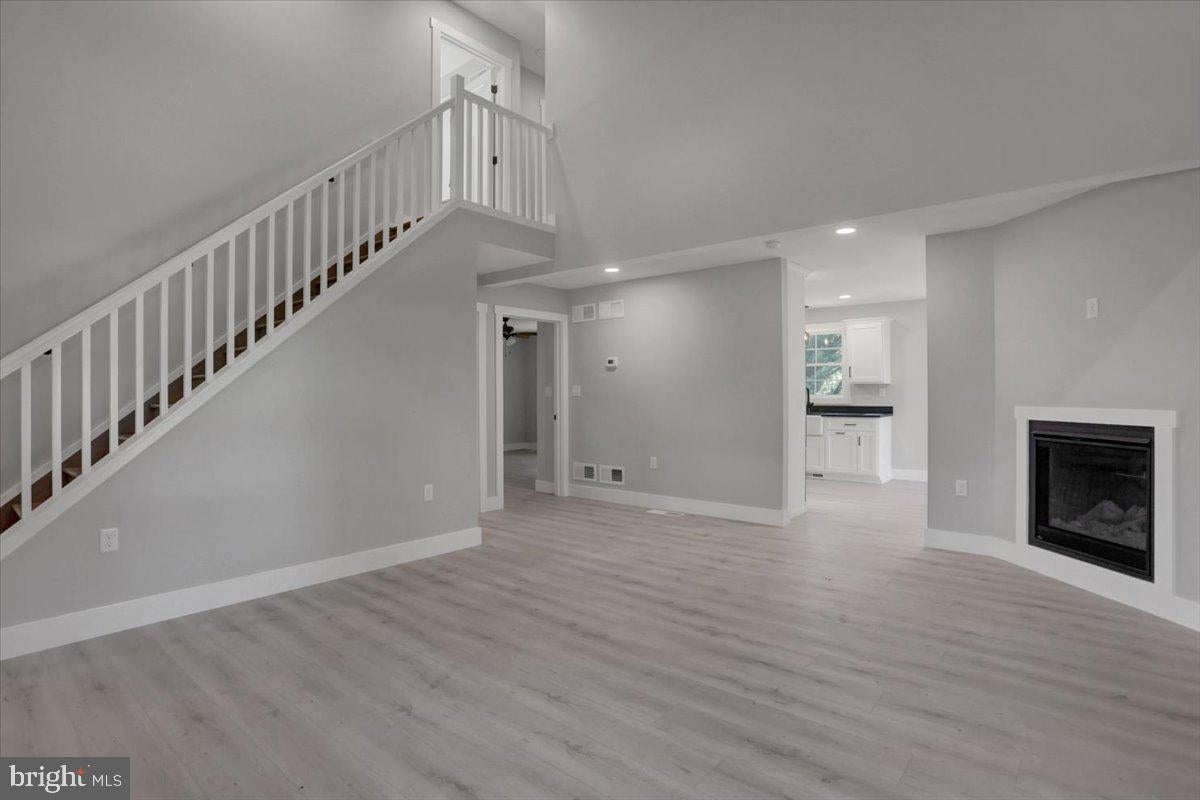
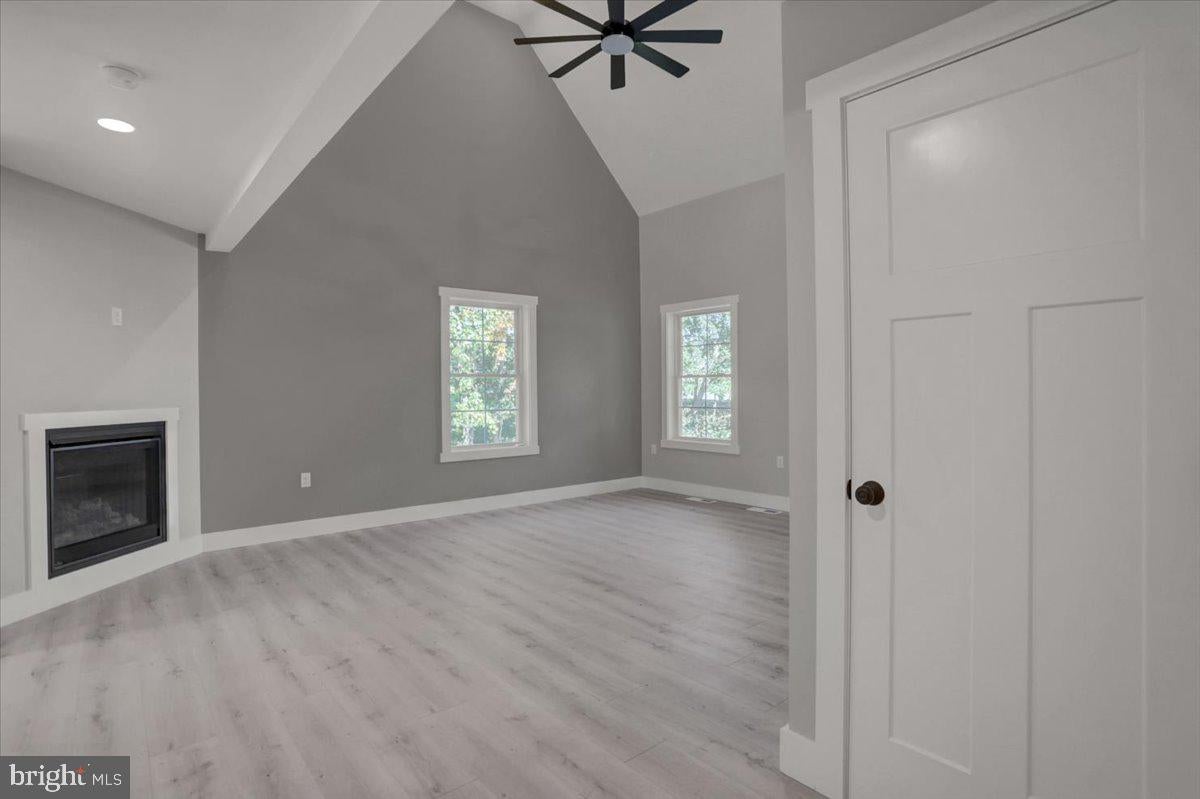
Enter an interest rate to see your estimated monthly payment.CUSTOM-BUILT SINGLE WITH FIRST FLOOR PRIMARY BEDROOM This affordably priced newly completed single family home offers the ideal blend of comfort, craftsmanship, and thoughtful design. With four bedrooms including a first floor primary suite, the versatile floor plan provides four bedrooms, 2.5 baths in 2,074 square feet of light-filled living space. Nestled on a tree-lined lot in the peaceful Laurich Ridge neighborhood, this home offers the space, privacy, and convenience you’ve been looking for—with no HOA and no ongoing construction in this established community. Step inside to an inviting, open-concept living area featuring a vaulted ceiling and cozy fireplace, with plenty of room for a comfortable sectional and your large screen tv. The bright, fully equipped kitchen boasts custom cabinetry with soft-close doors, granite countertops, recessed lighting, charming farmhouse sink, and a true walk-in pantry. Upgraded stainless Whirlpool appliances include a range, microwave, dishwasher, and refrigerator. The thoughtfully designed main level offers the convenience of one-floor living, with a spacious primary suite featuring a large walk-in closet, double-bowl sinks, and a custom vanity. First-floor laundry and a convenient half bath add to the home’s everyday functionality. Craftsman-style doors and fully trimmed windows and doorways reflect the attention to detail throughout. Upstairs, three generously sized bedrooms and a shared full bath provide comfortable accommodations for family and guests. No one gets a small bedroom in this house and those hoping for a three bedroom bedroom have the option of a dedicated office or playroom. The unfinished walk-out basement is ready for your vision, whether you dream of a home gym, media room, recreation area, or additional living space. With good ceiling height, a sliding door, a window, and mechanical systems positioned around the perimeter, the basement offers excellent finishing potential. Additional highlights include a 10 x 10 composite deck overlooking private tree line. The two-car garage has insulated door, and garage door opener. Larger than it appears from the outside, this home reflects the care and attention of a local seller, contractor, and cabinetmaker. With quality finishes, a thoughtful layout, room to grow (or grow old), this home offers an exceptional opportunity in a quiet, established neighborhood. *Some photos have been virtually staged to illustrate the home’s potential. Furniture shown is not included. Stop by our Open House 10/25/2026 1-3:00pm. There are 2 completed homes available next to each other. 801 Dickeys Dr. MLS#PAFL2037778 and 809 Dickeys Dr. MLS#PAFL2038188
| yesterday | Status changed to Pending | |
| yesterday | Listing updated with changes from the MLS | |
| 3 weeks ago | Listing first seen on site |

The real estate listing information is provided by Bright MLS is for the consumer's personal, non-commercial use and may not be used for any purpose other than to identify prospective properties consumer may be interested in purchasing. Any information relating to real estate for sale or lease referenced on this web site comes from the Internet Data Exchange (IDX) program of the Bright MLS. This web site references real estate listing(s) held by a brokerage firm other than the broker and/or agent who owns this web site. The accuracy of all information is deemed reliable but not guaranteed and should be personally verified through personal inspection by and/or with the appropriate professionals. Properties in listings may have been sold or may no longer be available. The data contained herein is copyrighted by Bright MLS and is protected by all applicable copyright laws. Any unauthorized collection or dissemination of this information is in violation of copyright laws and is strictly prohibited. Copyright © 2020 Bright MLS. All rights reserved.