
1272 HEARTHSIDE DRIVE LOT 68, CHAMBERSBURG, PA, 17202
1272 HEARTHSIDE DRIVE LOT 68CHAMBERSBURG, PA 17202
Mortgage Calculator
Monthly Payment (Est.)
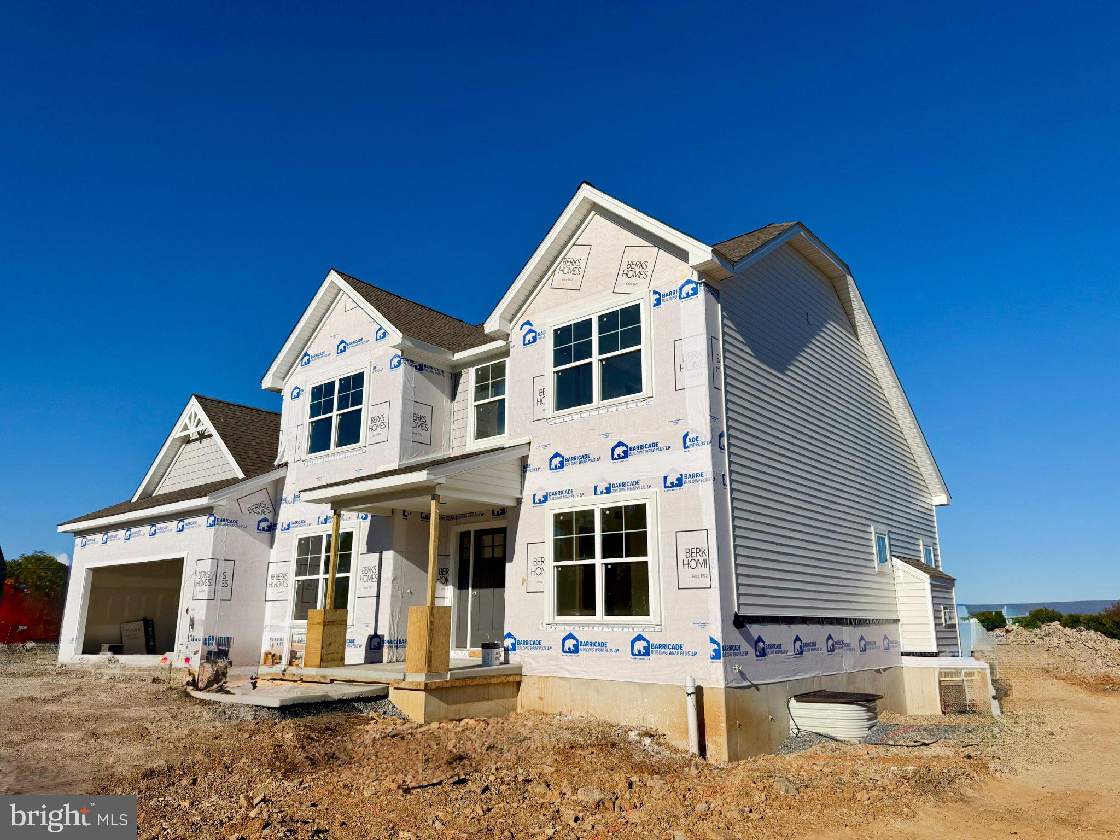
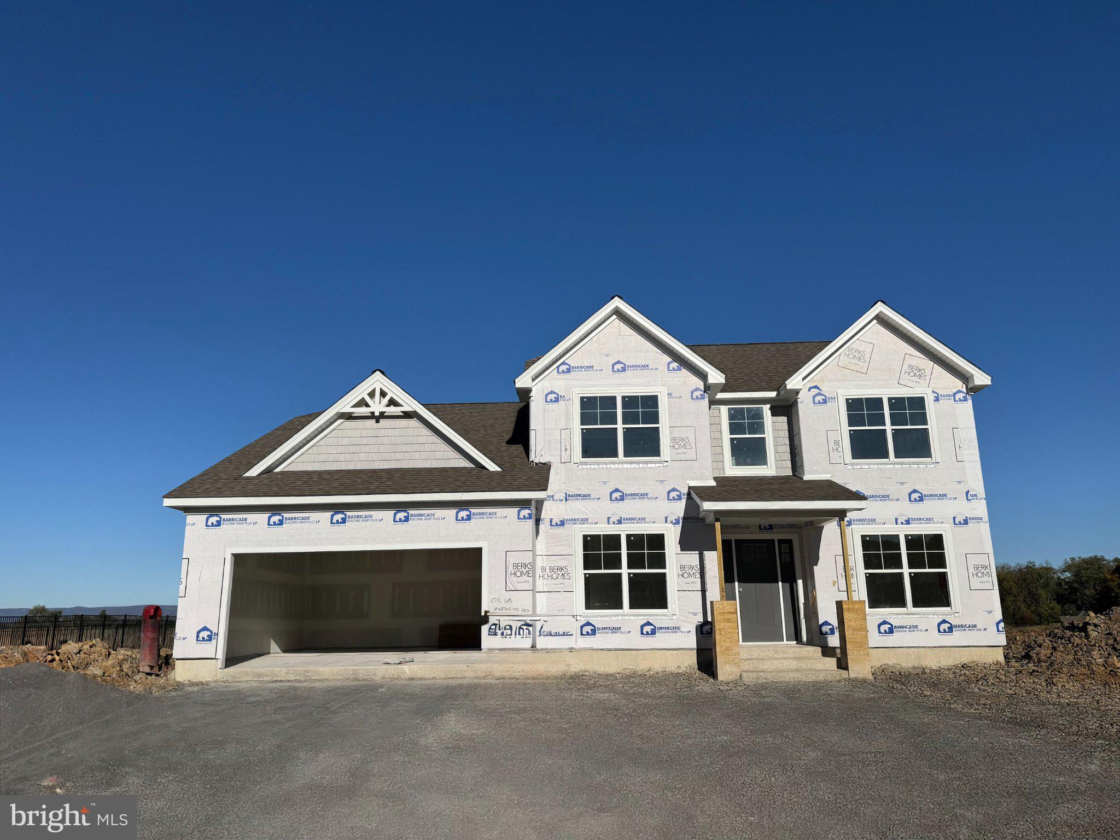
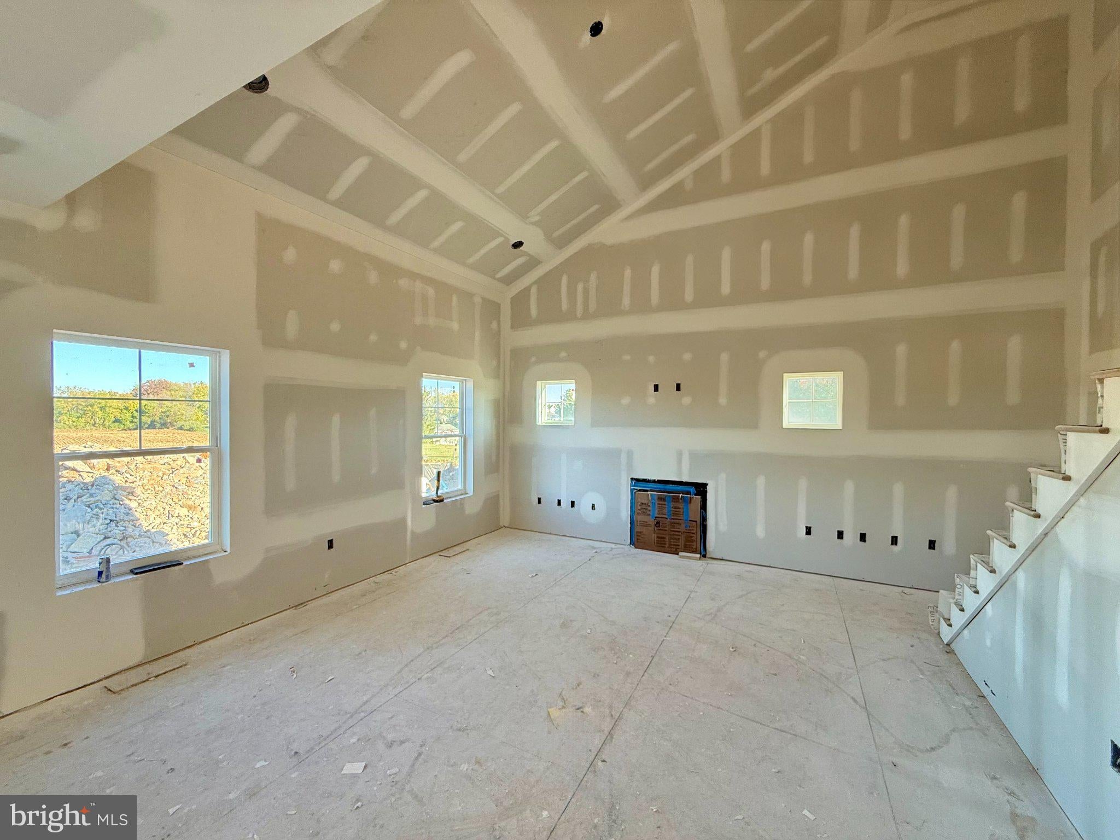
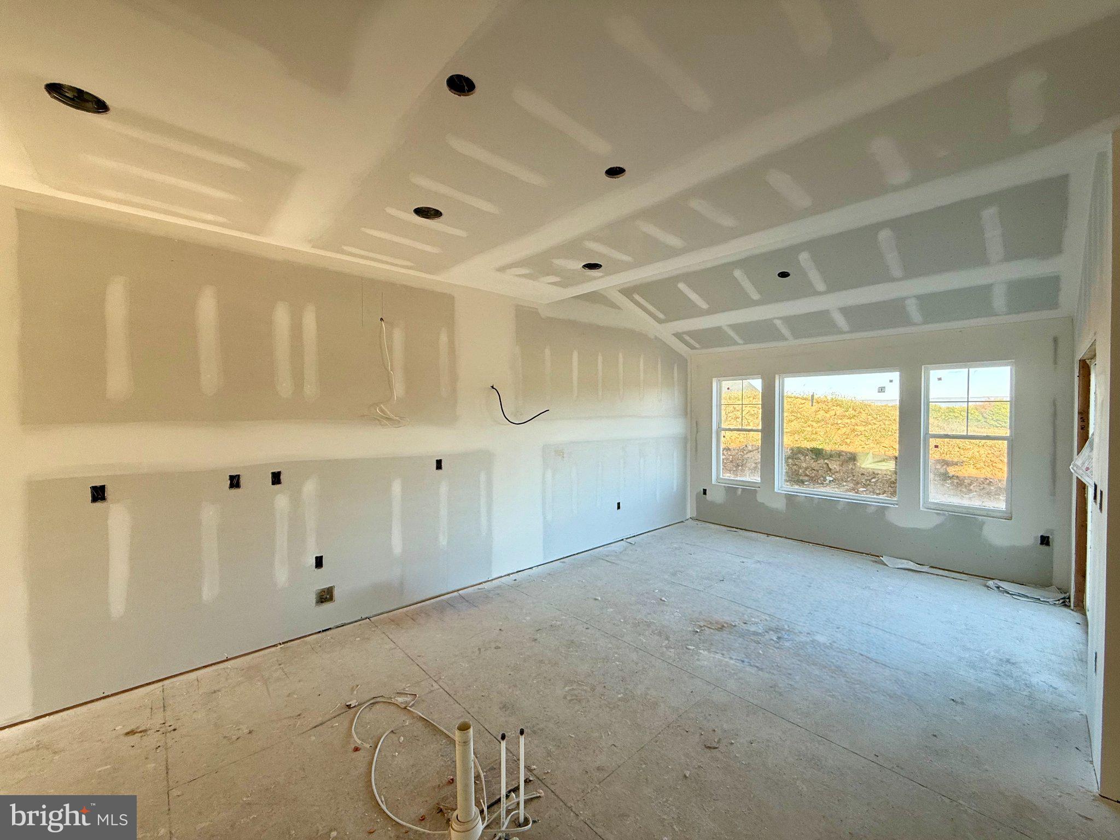
Enter an interest rate to see your estimated monthly payment.Home estimated to be ready in November and drywall now complete! Receive $15,000 to use your way: apply it to a rate buy-down, closing cost assistance, or whatever fits your plan! See agent for details. Welcome home to the Molly, a Berks Homes First Floor Living Quick Move-In at the Country Lane community with 4 bedrooms, 2.5 baths, and 2,653 square feet. A full stone front and two-car garage with keypad entry set the stage. Inside, the vaulted 2 story family room and gas fireplace give an elevated feeling and make cozy evenings easy. This Gourmet kitchen offers quartz countertops, beautiful tile backsplash, wall oven/microwave, gas cooktop, stainless appliances, extended island with pendants, and a walk in pantry! Start your mornings in the vaulted breakfast area with lots of natural light and end your days on the composite deck watching the sunset. Your first-floor primary suite is a private retreat, with a tray ceiling, spacious walk-in closet, and a spa-inspired bath featuring a freestanding soaking tub, luxury tiled shower, and double vanity. You also get a Study with French doors, an oak open-tread staircase overlooking the Family Room, a mudroom bench, and a laundry room with a tub on the first floor. Upgraded recessed lighting throughout your home, multi-zone HVAC, and a smart keypad deadbolt offer efficiency and convenience. The 9' unfinished basement adds 1,741 square feet with an egress window and a bath rough-in, ready to grow with you for future plans that you envision! Photos may include options and upgrades not included in the list price. Photos may have been enhanced or virtually staged. Tax assessment is pending; MLS tax fields may show zero. Final taxes will be based on the improved homesite and dwelling. Includes the Berks Homes 10-Year Limited Home Warranty.
| a week ago | Price changed to $629,990 | |
| a week ago | Listing updated with changes from the MLS | |
| a month ago | Listing first seen on site |

The real estate listing information is provided by Bright MLS is for the consumer's personal, non-commercial use and may not be used for any purpose other than to identify prospective properties consumer may be interested in purchasing. Any information relating to real estate for sale or lease referenced on this web site comes from the Internet Data Exchange (IDX) program of the Bright MLS. This web site references real estate listing(s) held by a brokerage firm other than the broker and/or agent who owns this web site. The accuracy of all information is deemed reliable but not guaranteed and should be personally verified through personal inspection by and/or with the appropriate professionals. Properties in listings may have been sold or may no longer be available. The data contained herein is copyrighted by Bright MLS and is protected by all applicable copyright laws. Any unauthorized collection or dissemination of this information is in violation of copyright laws and is strictly prohibited. Copyright © 2020 Bright MLS. All rights reserved.
Did you know? You can invite friends and family to your search. They can join your search, rate and discuss listings with you.