7018 KUHN ROAD, GREENCASTLE, PA, 17225

Save
Ask
Tour
Hide
Share
$364,900
3 Days On Site

7018 KUHN ROAD
GREENCASTLE, PA 17225

For Sale|Single Family Residence|Active
3
Beds
1
Total Bath
1
Full Bath
1,314
SqFt
$278
/SqFt
1963
Built
County:
FRANKLIN
Listing courtesy of Coldwell Banker Realty
Call Now: 717-753-5510
Is this the listing for you? We can help make it yours.
717-753-5510
7018 KUHN ROAD7018 KUHN ROAD7018 KUHN ROAD7018 KUHN ROAD
Save
Ask
Tour
Hide
Share

Mortgage Calculator

Monthly Payment (Est.)

$1,665
Calculator powered by Showcase IDX, a Constellation1 Company. Copyright ©2026 Information is deemed reliable but not guaranteed.

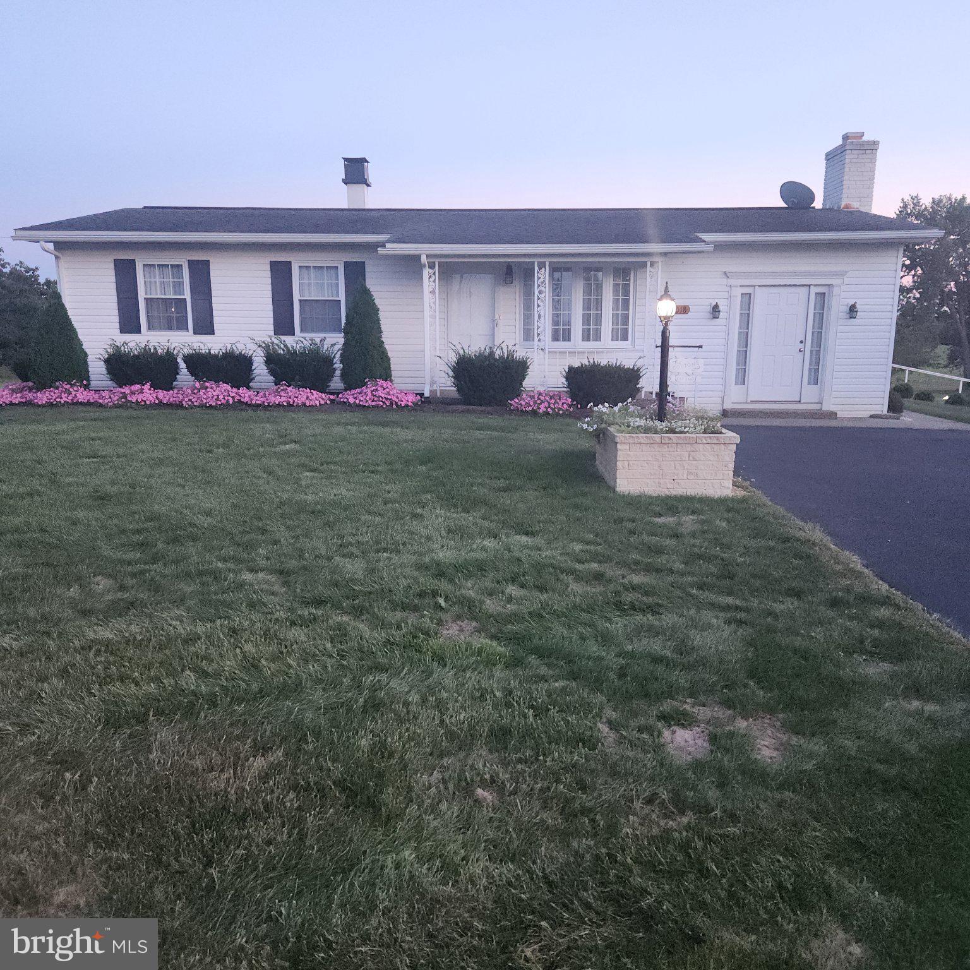
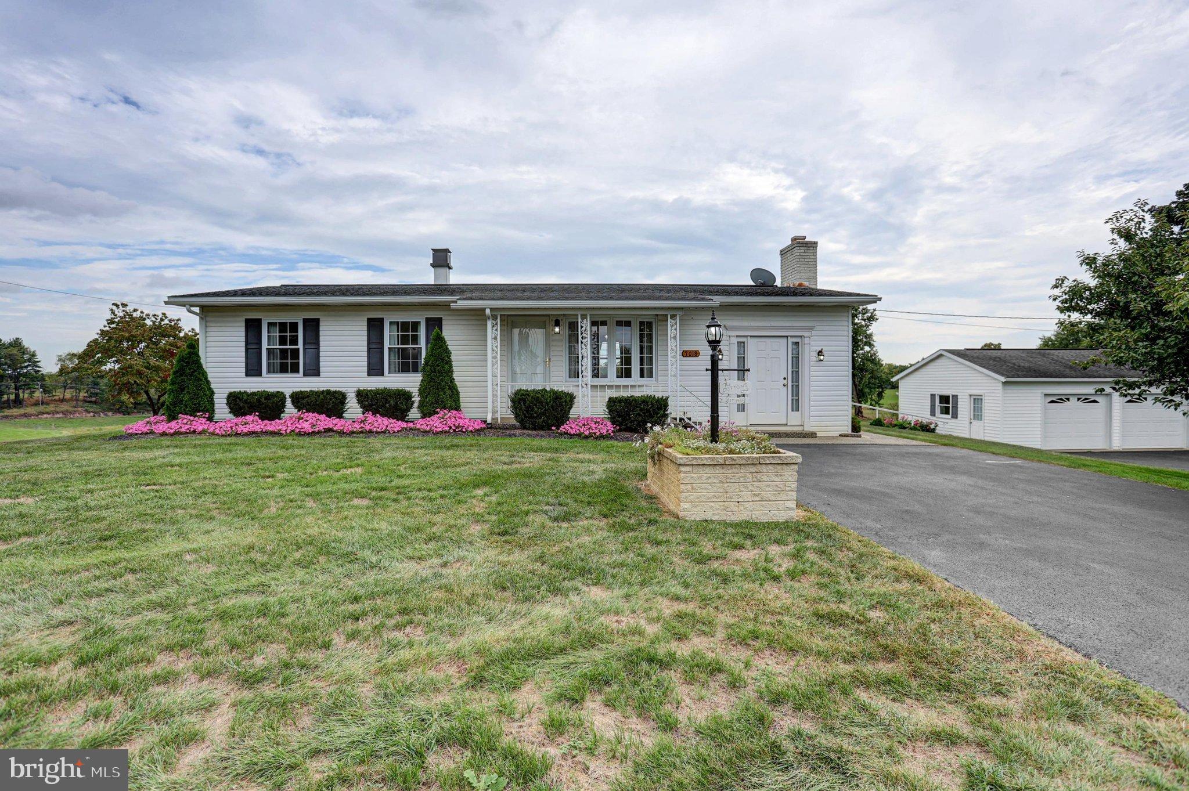
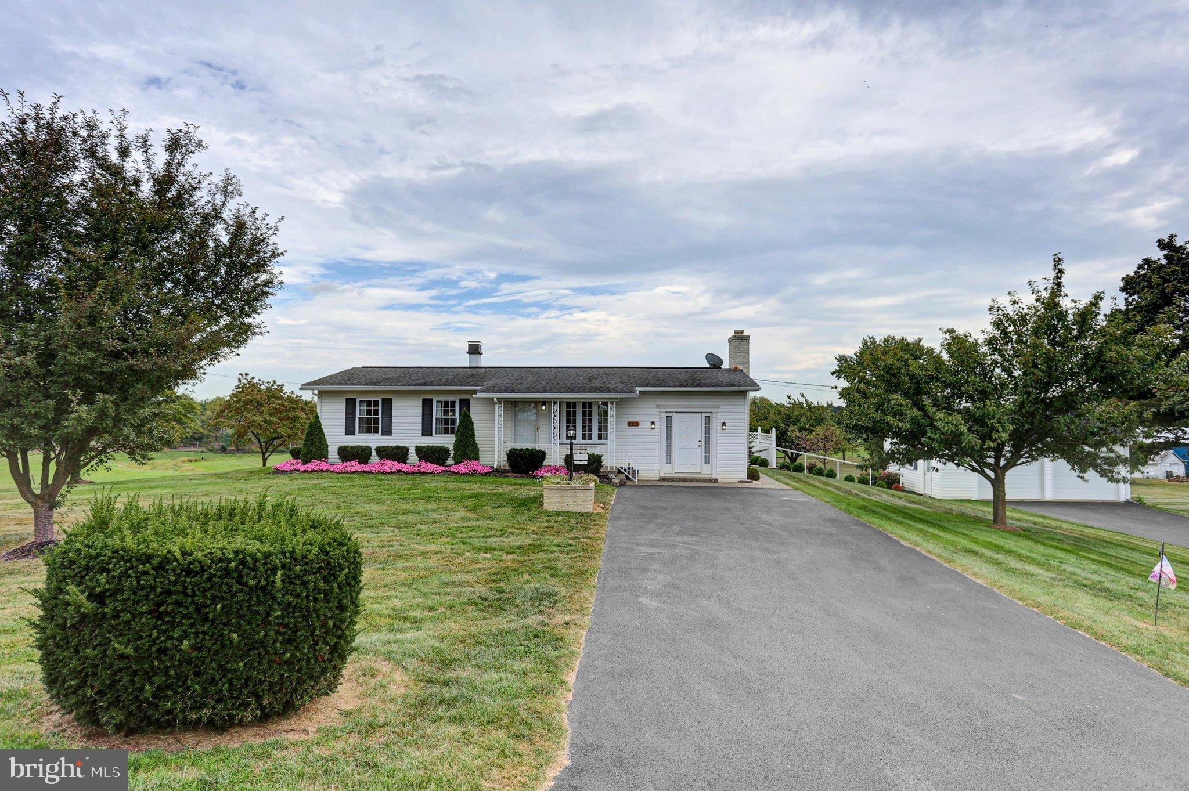
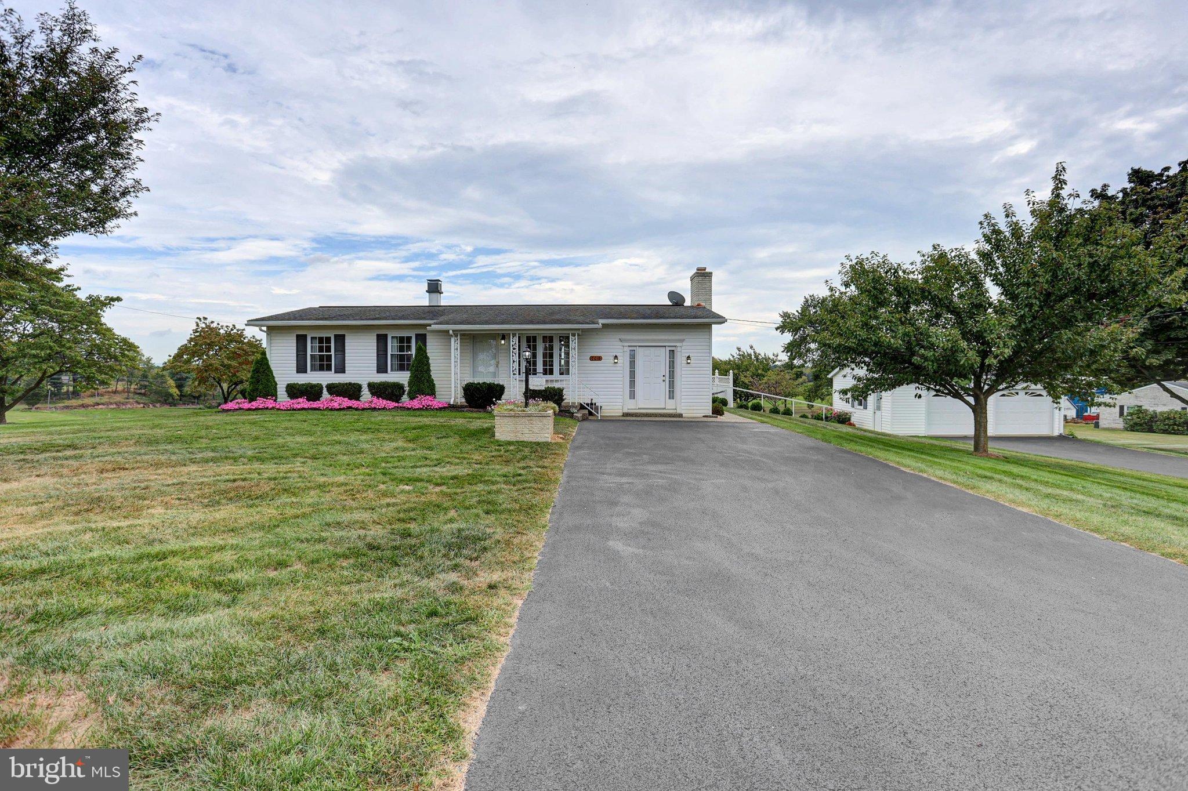
This charming ranch-style home, built in 1963, offers a perfect blend of comfort and functionality. Nestled on a generous 1.5-acre corner lot, the property features a beautifully landscaped front yard and ample outdoor space for relaxation and play. The exterior showcases a combination of durable brick and vinyl siding, complemented by inviting patios and porches that beckon you to enjoy the fresh air. Step inside to discover a warm and inviting interior, where traditional design meets modern convenience. The spacious living area features hardwood floors and a cozy gas fireplace, perfect for gatherings. The kitchen, seamlessly connected to the dining area, is equipped with essential appliances, including a built-in microwave and electric oven, making meal prep a breeze. With three well-appointed bedrooms and a full bathroom featuring a walk-in shower, this home is designed for comfort. The partially finished basement offers additional space for storage or future expansion, while the main floor laundry hookups add to the home's practicality. Located in a vibrant community, this property is close to local parks, schools, and essential public services, ensuring a convenient lifestyle. Enjoy leisurely strolls through nearby green spaces or take advantage of the excellent educational opportunities in the area. With a detached garage and ample driveway parking, this home is ready to welcome you into a life of comfort and ease. **Agent related to seller/Executor**

Save
Ask
Tour
Hide
Share
Listing Snapshot
Price 
$364,900
Days On Site 
3 Days
Bedrooms 
3
Inside Area (SqFt) 
1,314 sqft
Total Baths 
1
Full Baths 
1
Partial Baths 
N/A
Lot Size 
1.5 Acres
Year Built 
1963
MLS® Number 
PAFL2037688
Status 
Active
Property Tax 
$2,275
HOA/Condo/Coop Fees 
N/A
Sq Ft Source 
Estimated
Friends & Family
Recent Activity
22 hours agoListing updated with changes from the MLS®
2 days agoStatus changed to Active
4 days agoListing first seen on site
General Features
Acres 
1.5
Foundation 
Block
Garage 
Yes
Garage Spaces 
2
Levels 
Two
Parking 
OversizedGarage Door OpenerAsphaltOff StreetGarageDrivewayOtherDetached
Parking Spaces 
12
Pets 
Yes
Property Sub Type 
Single Family Residence
Security 
Smoke Detector(s)Security SystemSecurity Lights
Sewer 
Septic Tank
Special Circumstances 
Standard
SqFt Above 
1152
SqFt Below 
162
SqFt Total 
2096
Style 
Ranch/Rambler
Water Source 
Well
Zoning 
RESIDENTIAL
Interior Features
Appliances 
Electric RangeElectric OvenWater PurifierElectric Water HeaterExhaust FanRefrigeratorWater HeaterMicrowave
Basement 
Cooling 
Central AirCeiling Fan(s)Electric
Electric 
100 Amp Service
Fireplace 
Yes
Fireplace Features 
MasonryGasInsert
Fireplaces 
1
Flooring 
CarpetWoodHardwoodVinyl
Heating 
Exhaust FanFireplace InsertOilForced AirBaseboard
Interior 
Ceiling Fan(s)
Laundry Features 
Laundry RoomWasher HookupMain LevelLower Level
Main Level Bedrooms 
3
Window Features 
Window CoveringsStorm Window(s)Double Pane WindowsScreensBay Window(s)Window Treatments
Bathroom 1 
Level - Main
Bedroom 2 
Level - Main
Bedroom 3 
Level - Main
Bonus Room 
Dining Room 
Level - MainFeatures - Ceiling Fan(s), Breakfast Bar
Family Room 
Level - MainFeatures - Ceiling Fan(s)
Kitchen 
Level - Main
Laundry 
Living Room 
Level - Main
Primary Bedroom 
Level - Main
Save
Ask
Tour
Hide
Share
Exterior Features
Construction Details 
BrickVinyl Siding
Exterior 
OtherLightingRain Gutters
Lot Features 
Corner LotFront YardBack Yard
Patio And Porch 
PatioPorch
Pool Features 
None
Roof 
Shingle
Windows/Doors 
Window CoveringsStorm Window(s)Double Pane WindowsScreensBay Window(s)Window Treatments
Community Features
Community Features 
Sidewalks
MLS Area 
Antrim Twp (14501)
School District 
GREENCASTLE-ANTRIM
Schools
School District
GREENCASTLE-ANTRIM
Elementary School
Unknown
Middle School
Unknown
High School
Unknown
Listing courtesy of Coldwell Banker Realty


The real estate listing information is provided by Bright MLS is for the consumer's personal, non-commercial use and may not be used for any purpose other than to identify prospective properties consumer may be interested in purchasing. Any information relating to real estate for sale or lease referenced on this web site comes from the Internet Data Exchange (IDX) program of the Bright MLS. This web site references real estate listing(s) held by a brokerage firm other than the broker and/or agent who owns this web site. The accuracy of all information is deemed reliable but not guaranteed and should be personally verified through personal inspection by and/or with the appropriate professionals. Properties in listings may have been sold or may no longer be available. The data contained herein is copyrighted by Bright MLS and is protected by all applicable copyright laws. Any unauthorized collection or dissemination of this information is in violation of copyright laws and is strictly prohibited. Copyright © 2020 Bright MLS. All rights reserved.

Neighborhood & Commute
Source: Walkscore
Disclosure: Community information and market data powered by Constellation Data Labs. Information is deemed reliable but not guaranteed.
Save
Ask
Tour
Hide
Share