
11375 NICOLE DRIVE, GREENCASTLE, PA, 17225
11375 NICOLE DRIVEGREENCASTLE, PA 17225
Mortgage Calculator
Monthly Payment (Est.)
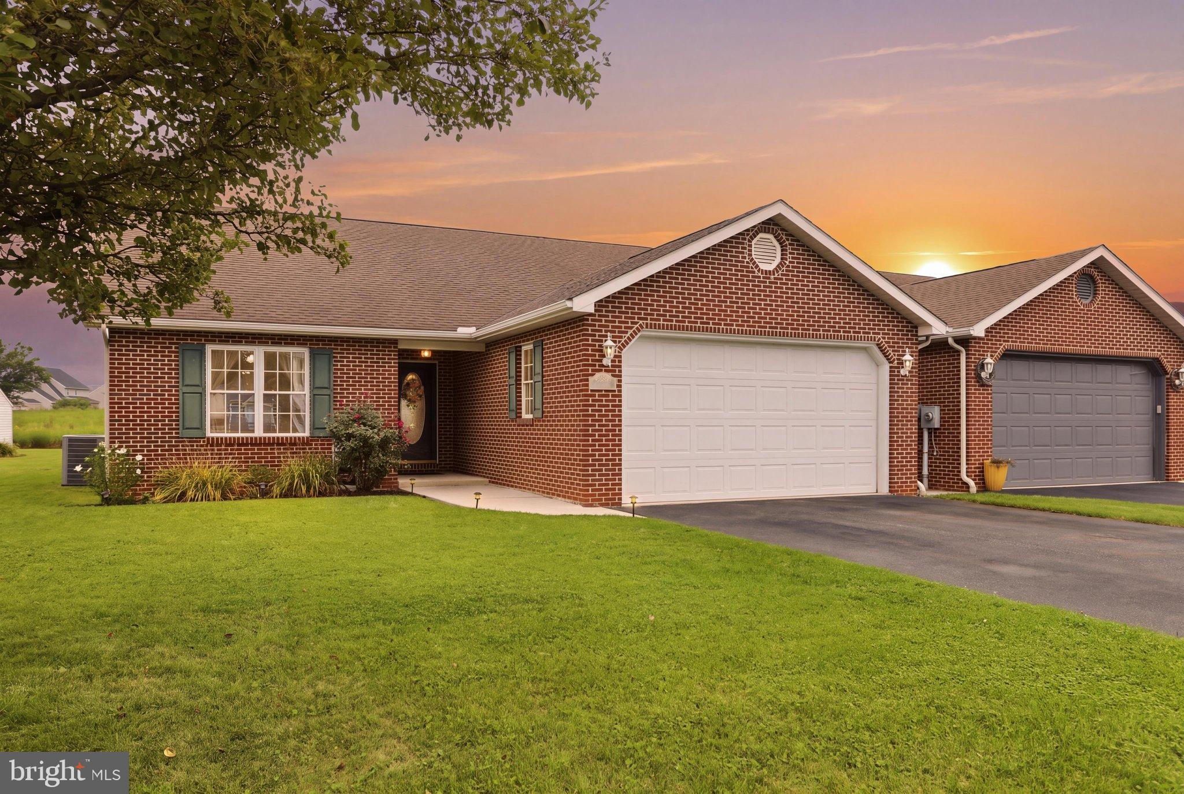
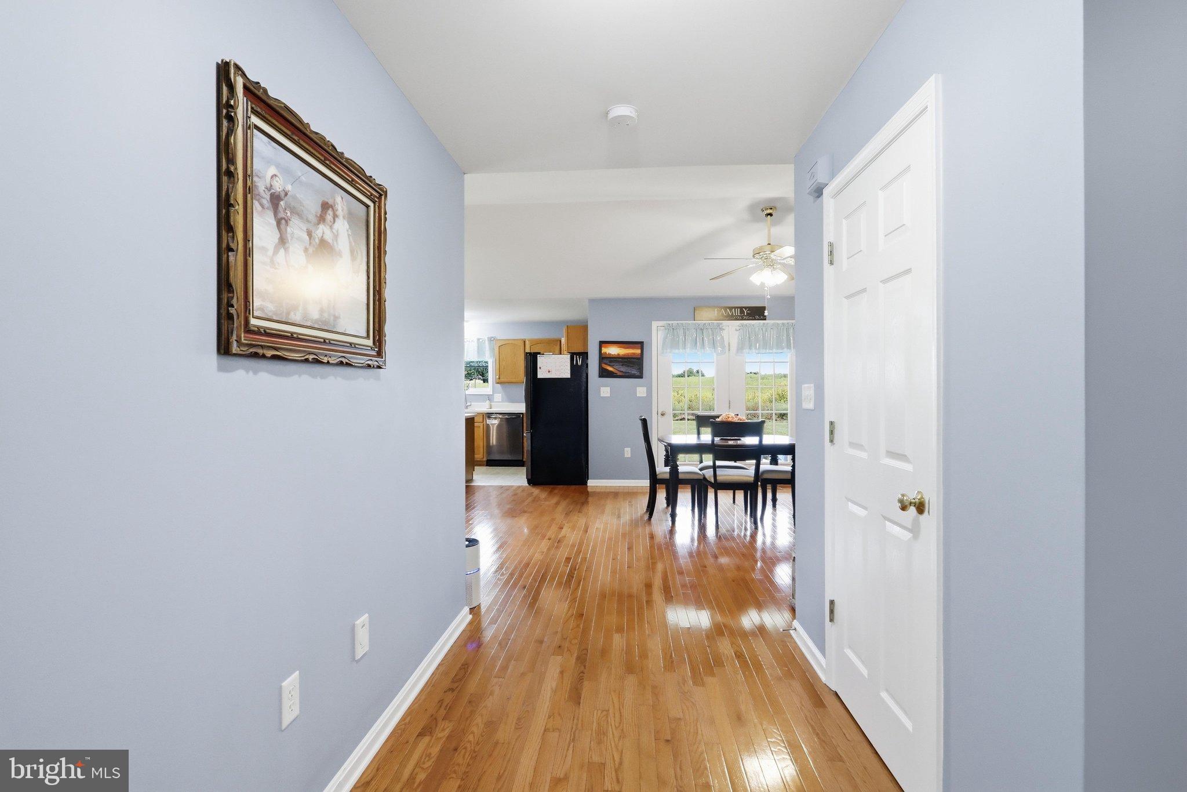
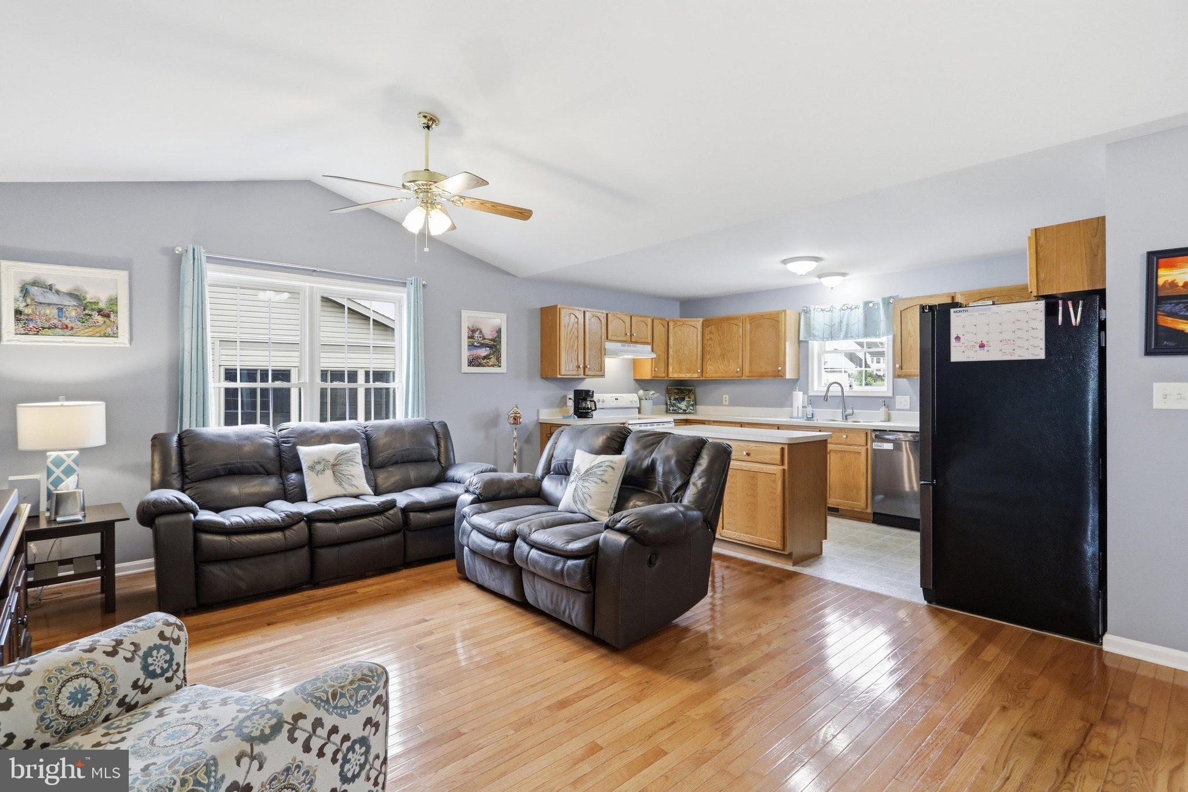
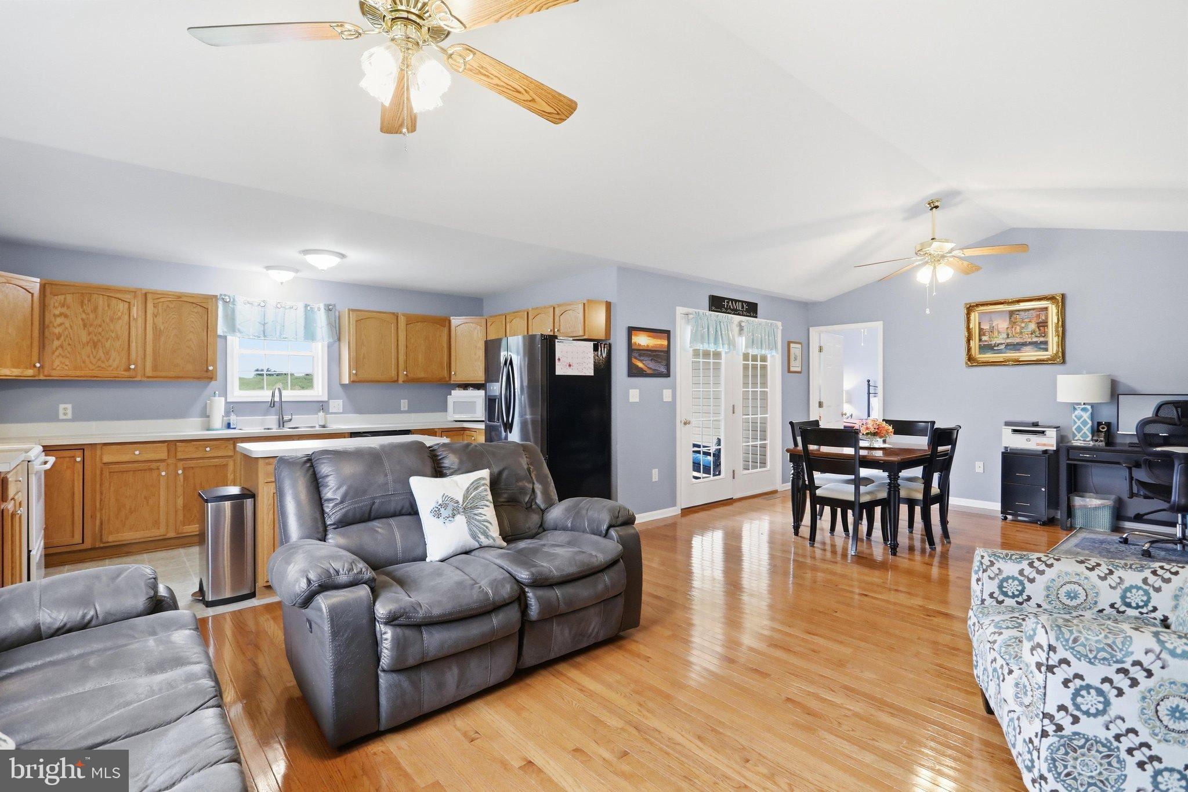
$1,345Welcome to 11375 Nicole Drive Greencastle! This move-in ready, beautifully designed ranch-style home, offers comfortable one-level living, with an open floor plan! The welcoming foyer features hardwood flooring and flows seamlessly into the spacious open concept living areas. Both the living and dining areas feature cathedral ceilings, ceiling fans, hardwood flooring and an abundance of natural light, creating a bright and inviting atmosphere. The dining area provides convenient access to the covered rear patio, perfect for relaxing or enjoying your morning coffee while taking in the peaceful setting. The well-appointed kitchen offers an island for additional workspace, along with a flat-top electric range, dishwasher, refrigerator, and double sink. The thoughtfully designed split-bedroom floor plan provides privacy for both bedroom suites. The spacious primary suite features a cathedral ceiling, ceiling fan and a large 10x6 walk-in closet. The attached bath includes double sinks and a tub/shower combination. Looking for more than one private suite? Well, located on the opposite side of the home, the second bedroom also offers a walk-in closet, its own private bath with a shower stall and brand-new carpeting! A convenient powder room and laundry room, complete with washer and dryer, add to the home's functionality. The two-car garage provides plenty of room for vehicles and includes ample shelving for additional storage. Enjoy the ease of ranch style living, an open and spacious floor plan, generous storage and a beautiful rear view -all situated on a cul-de-sac. This property is located minutes from town, restaurants, shopping, medical facilities and Interstate 81! You don't want to miss this one! Room sizes and square footage are estimated.
| 3 weeks ago | Status changed to Pending | |
| 3 weeks ago | Listing updated with changes from the MLS® | |
| 4 weeks ago | Listing first seen on site |

The real estate listing information is provided by Bright MLS is for the consumer's personal, non-commercial use and may not be used for any purpose other than to identify prospective properties consumer may be interested in purchasing. Any information relating to real estate for sale or lease referenced on this web site comes from the Internet Data Exchange (IDX) program of the Bright MLS. This web site references real estate listing(s) held by a brokerage firm other than the broker and/or agent who owns this web site. The accuracy of all information is deemed reliable but not guaranteed and should be personally verified through personal inspection by and/or with the appropriate professionals. Properties in listings may have been sold or may no longer be available. The data contained herein is copyrighted by Bright MLS and is protected by all applicable copyright laws. Any unauthorized collection or dissemination of this information is in violation of copyright laws and is strictly prohibited. Copyright © 2020 Bright MLS. All rights reserved.
Did you know? You can invite friends and family to your search. They can join your search, rate and discuss listings with you.