
10979 DEERWOOD DRIVE 30, MERCERSBURG, PA, 17236
10979 DEERWOOD DRIVE 30MERCERSBURG, PA 17236
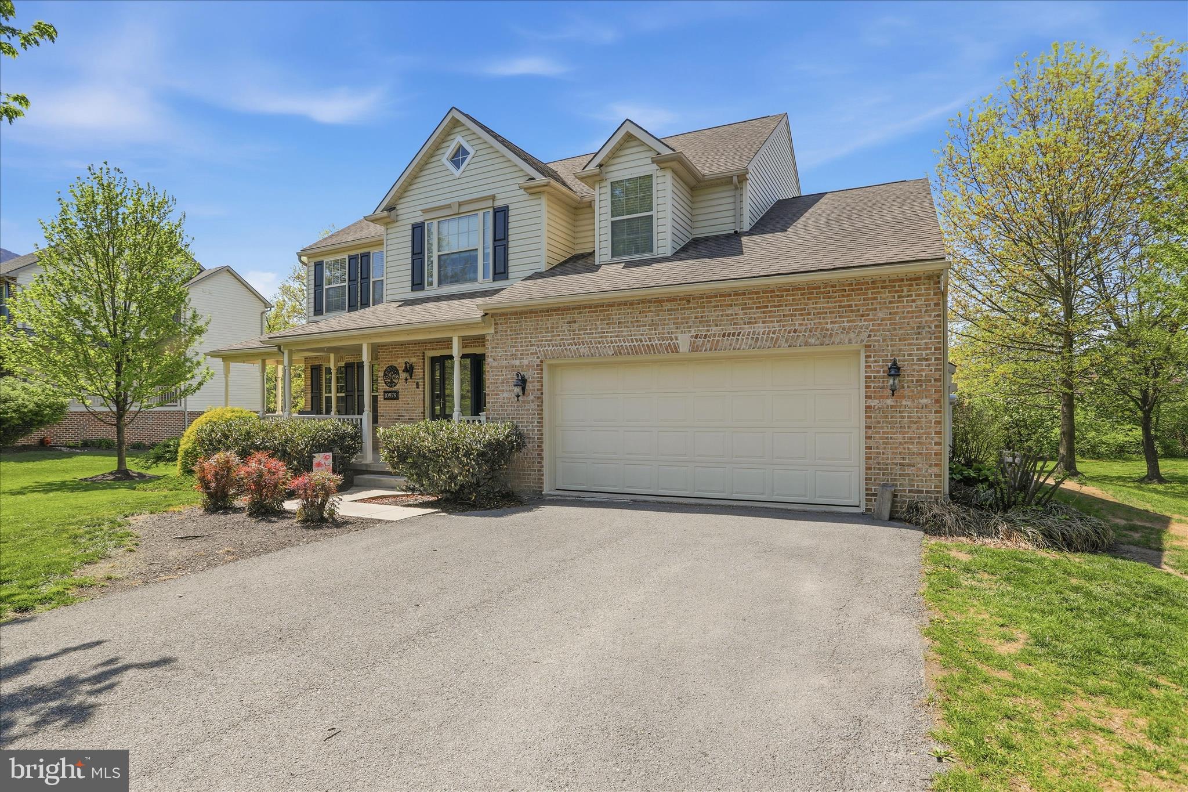
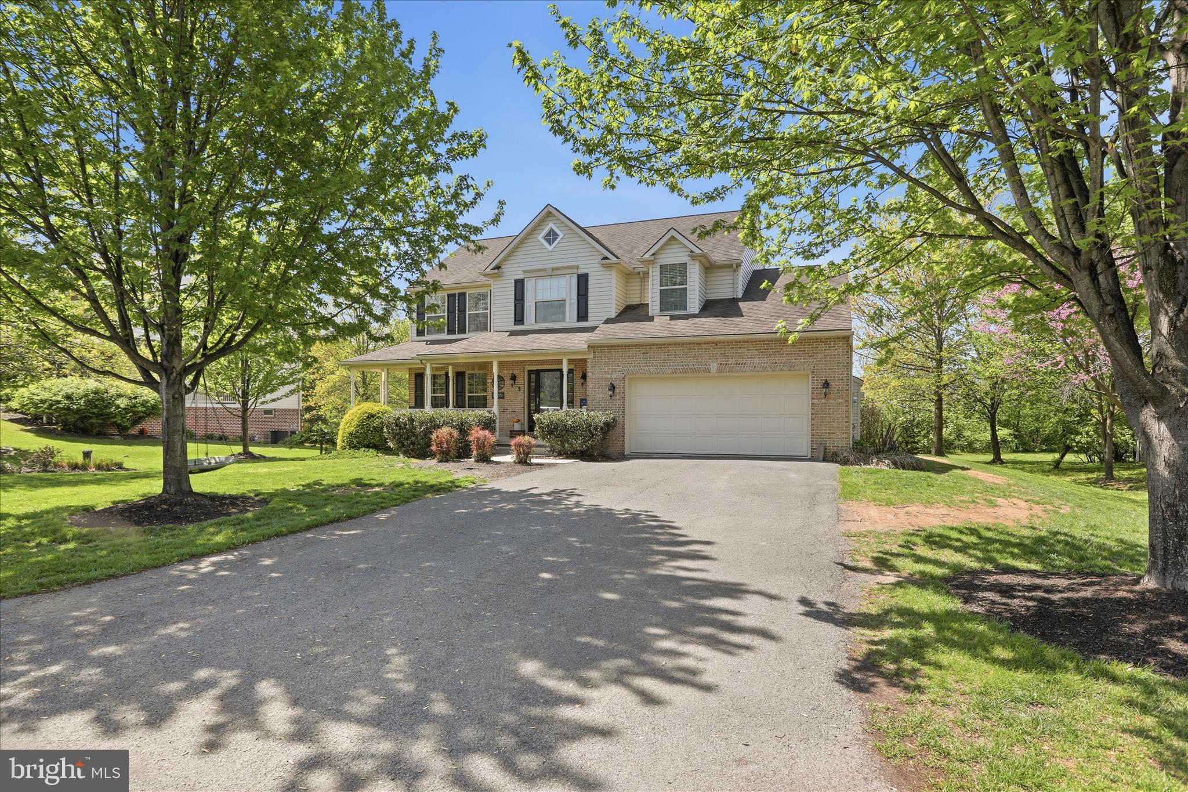
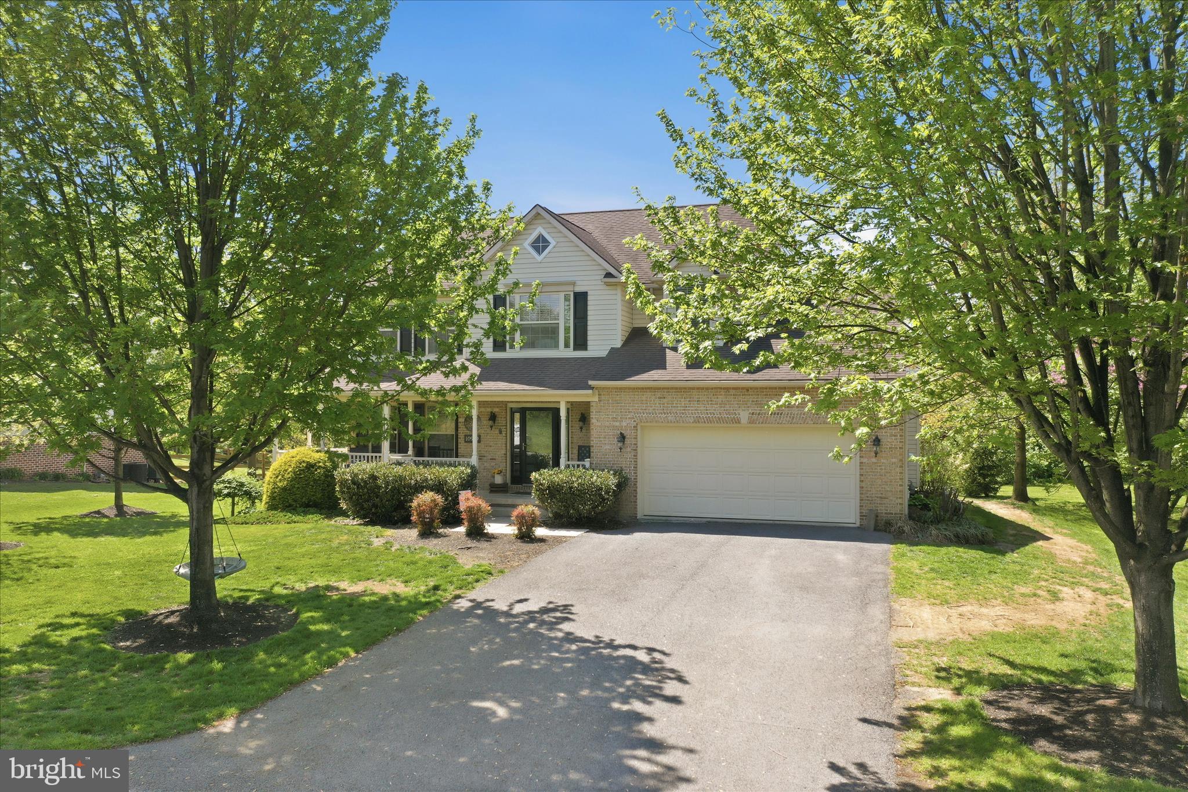
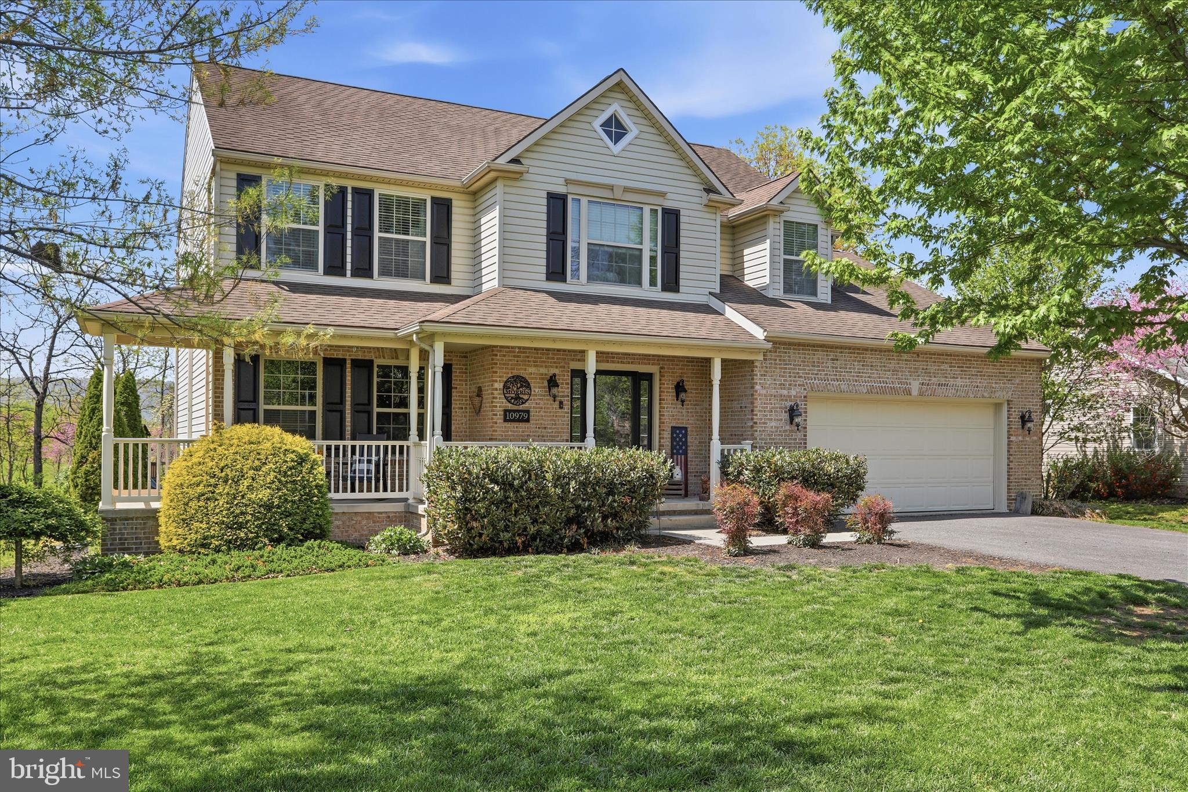
Set on just under half an acre of open, usable land, this thoughtfully designed 4-bedroom, 2.5-bath home offers the perfect balance of space, comfort, and style. From the moment you arrive, the generous lot provides a sense of privacy and possibility—whether you envision outdoor entertaining, gardening, or simply enjoying the extra room to breathe. Inside, the layout is both functional and inviting. The main living areas flow naturally, creating an easy rhythm for everyday living as well as gatherings. Natural light enhances each space, adding warmth and highlighting the home’s well-proportioned rooms. At the heart of the home, the kitchen stands out as a true focal point. Beautifully finished and designed with both aesthetics and practicality in mind, it offers ample workspace, abundant cabinetry, and a layout that keeps everything within reach. Whether preparing weeknight meals or hosting guests, this kitchen supports it all with ease and style. Upstairs, four spacious bedrooms provide flexibility for a variety of needs—guest rooms, home office, or hobby space—while the primary suite offers a comfortable retreat with its own private bath. The additional full and half baths are thoughtfully positioned to serve both residents and visitors efficiently. The expansive outdoor space extends the living experience beyond the walls of the home. There’s room to create your own outdoor oasis, from patios and play areas to future enhancements. This property combines a desirable layout, a standout kitchen, and the rare advantage of a large lot—offering a lifestyle that’s both comfortable today and full of potential for tomorrow.
| a month ago | Listing updated with changes from the MLS® |
Did you know? You can invite friends and family to your search. They can join your search, rate and discuss listings with you.