
104B JAY ALY, MEDIA, PA, 19063
104B JAY ALYMEDIA, PA 19063
Mortgage Calculator
Monthly Payment (Est.)
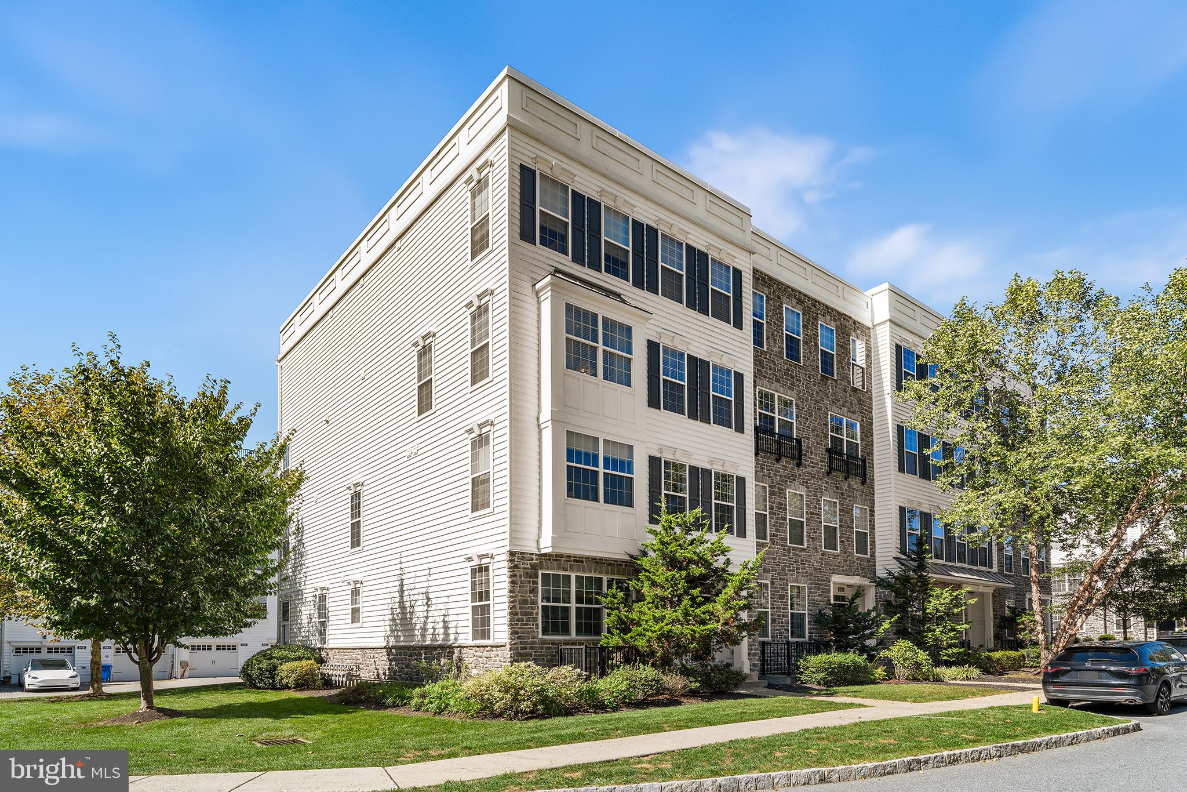
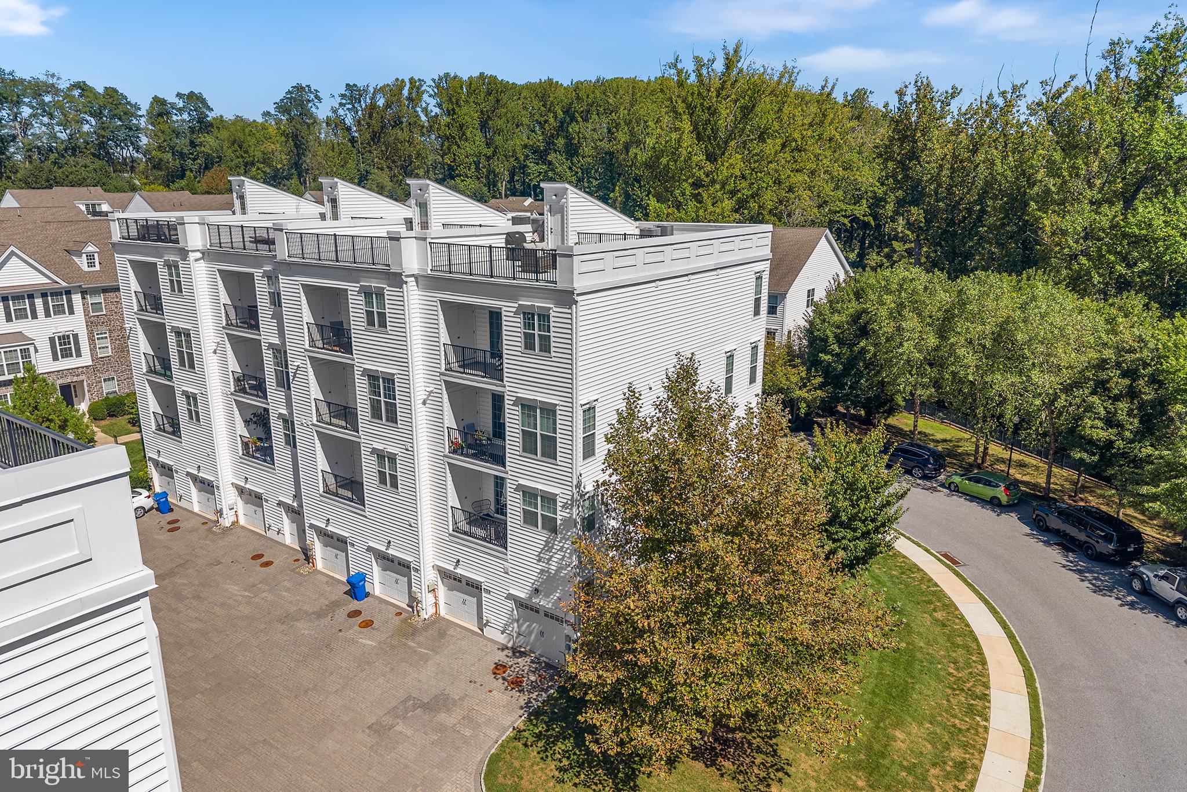
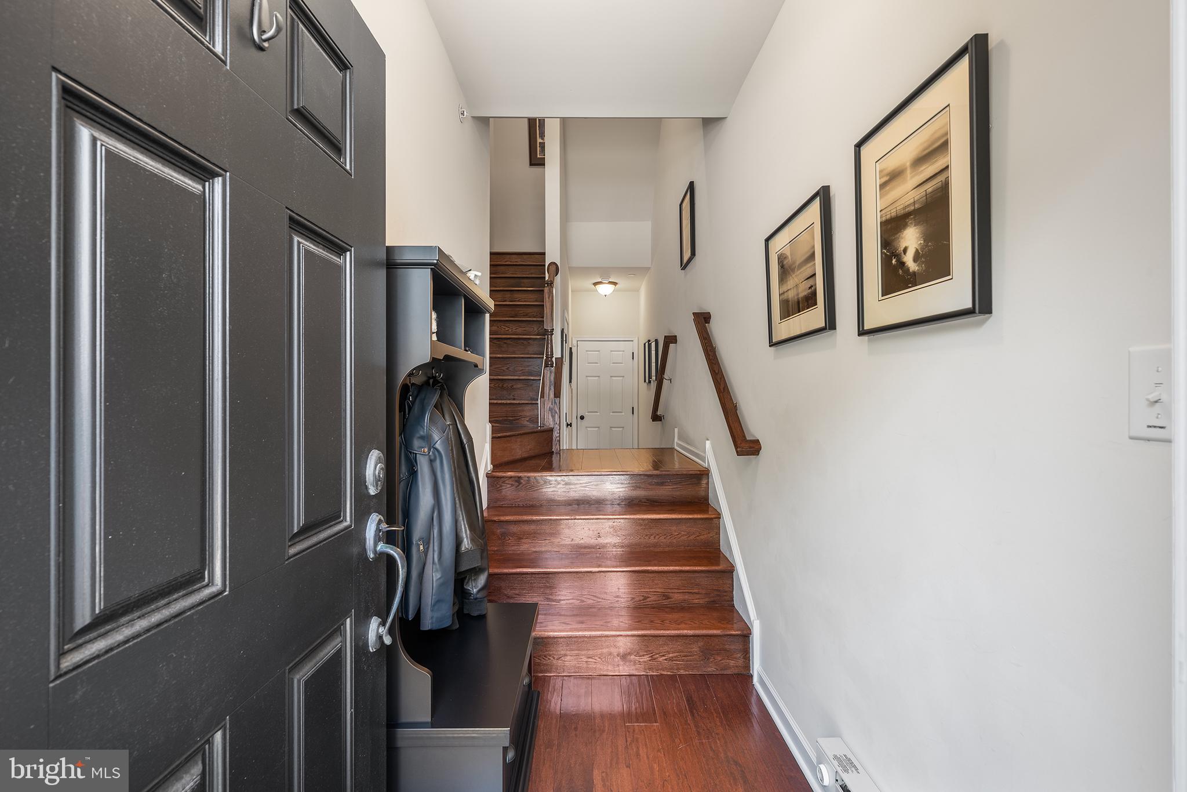
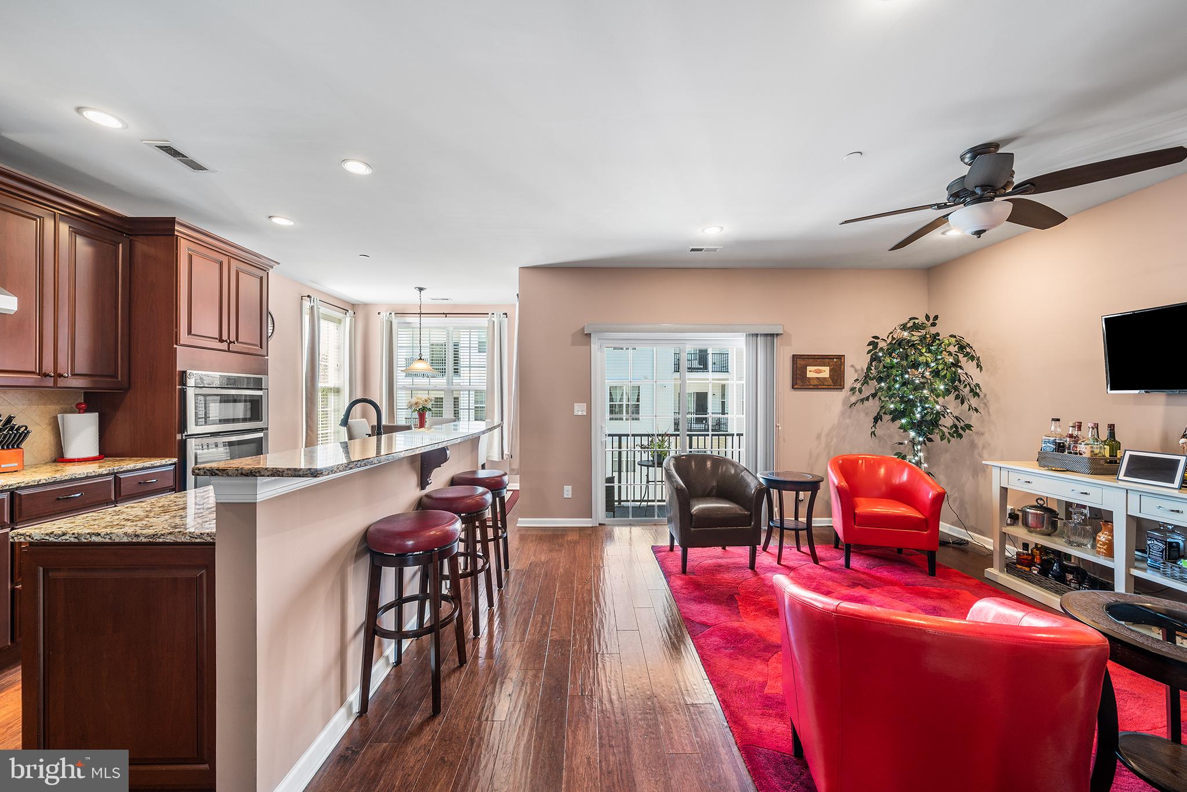
$2,509Welcome to Ravenscliff of Media, a distinctive Toll Brothers community where thoughtful design meets low-maintenance living. This prized end-unit home offers three bedrooms, two-and-a-half baths, exceptional natural light, and an impressive collection of upgrades throughout. The main living level features 9-foot ceilings, wide-plank hardwood flooring, custom window treatments, upgraded lighting and ceiling fans, and an abundance of windows. At the heart of the home is the upgraded gourmet kitchen, complete with a range hood vented to the exterior and an open layout connecting the dining, living, and family spaces—ideal for both everyday living and entertaining. Upstairs, the spacious primary suite features a tray ceiling, upgraded en suite bath, and two walk-in closets. Two additional bedrooms, a full hallway bath, and conveniently located laundry complete the upper level. Outdoor living sets this home apart. Enjoy two covered balconies accessible from the living and bedroom levels, plus a private rooftop deck with scenic views—creating multiple spaces for entertaining, relaxing, or gardening. Additional features include custom garage storage and a fire-suppression sprinkler system throughout the home. Conveniently located near I-476 and I-95, Ravenscliff offers easy access to Media, Philadelphia, and the surrounding Main Line communities. End-unit privacy. Toll Brothers quality. Extensive upgrades. Multiple outdoor spaces. Schedule your private showing today.
| 3 days ago | Listing first seen on site | |
| 3 days ago | Listing updated with changes from the MLS® |

The real estate listing information is provided by Bright MLS is for the consumer's personal, non-commercial use and may not be used for any purpose other than to identify prospective properties consumer may be interested in purchasing. Any information relating to real estate for sale or lease referenced on this web site comes from the Internet Data Exchange (IDX) program of the Bright MLS. This web site references real estate listing(s) held by a brokerage firm other than the broker and/or agent who owns this web site. The accuracy of all information is deemed reliable but not guaranteed and should be personally verified through personal inspection by and/or with the appropriate professionals. Properties in listings may have been sold or may no longer be available. The data contained herein is copyrighted by Bright MLS and is protected by all applicable copyright laws. Any unauthorized collection or dissemination of this information is in violation of copyright laws and is strictly prohibited. Copyright © 2020 Bright MLS. All rights reserved.
Did you know? You can invite friends and family to your search. They can join your search, rate and discuss listings with you.