
239 SADDLE DRIVE, FURLONG, PA, 18925
239 SADDLE DRIVEFURLONG, PA 18925
Mortgage Calculator
Monthly Payment (Est.)
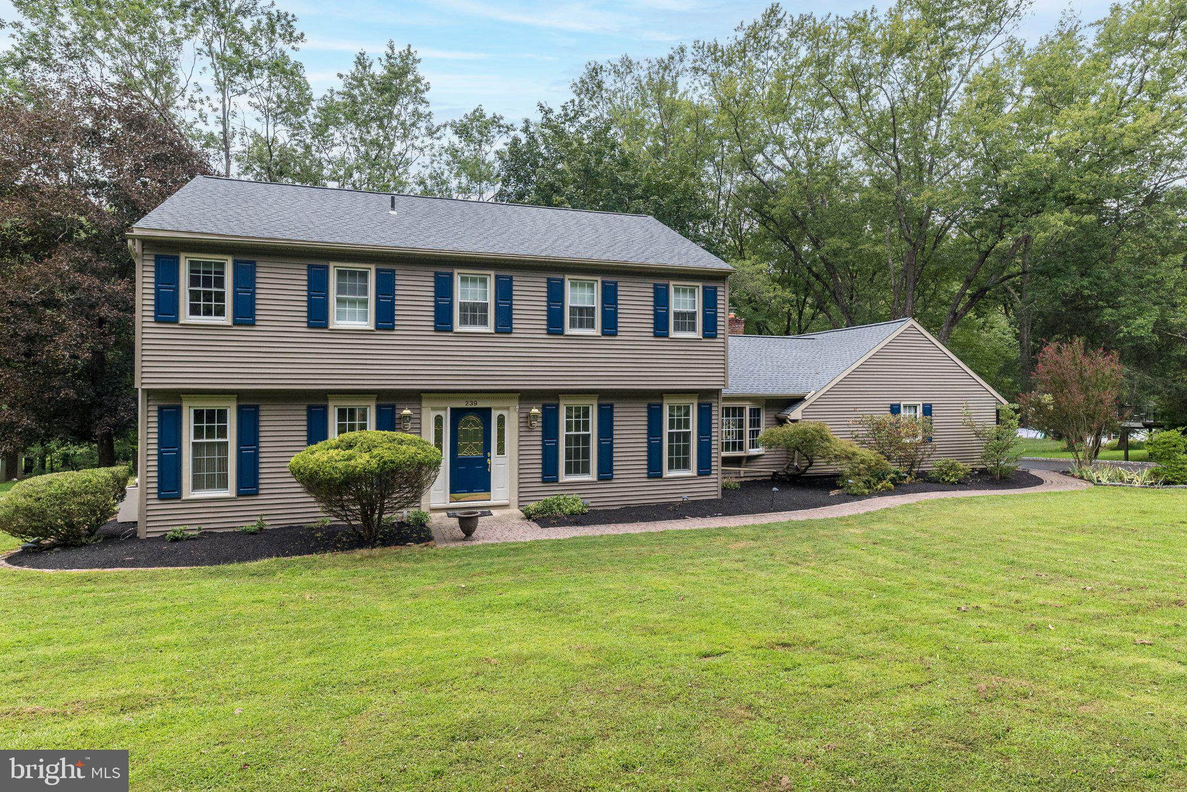
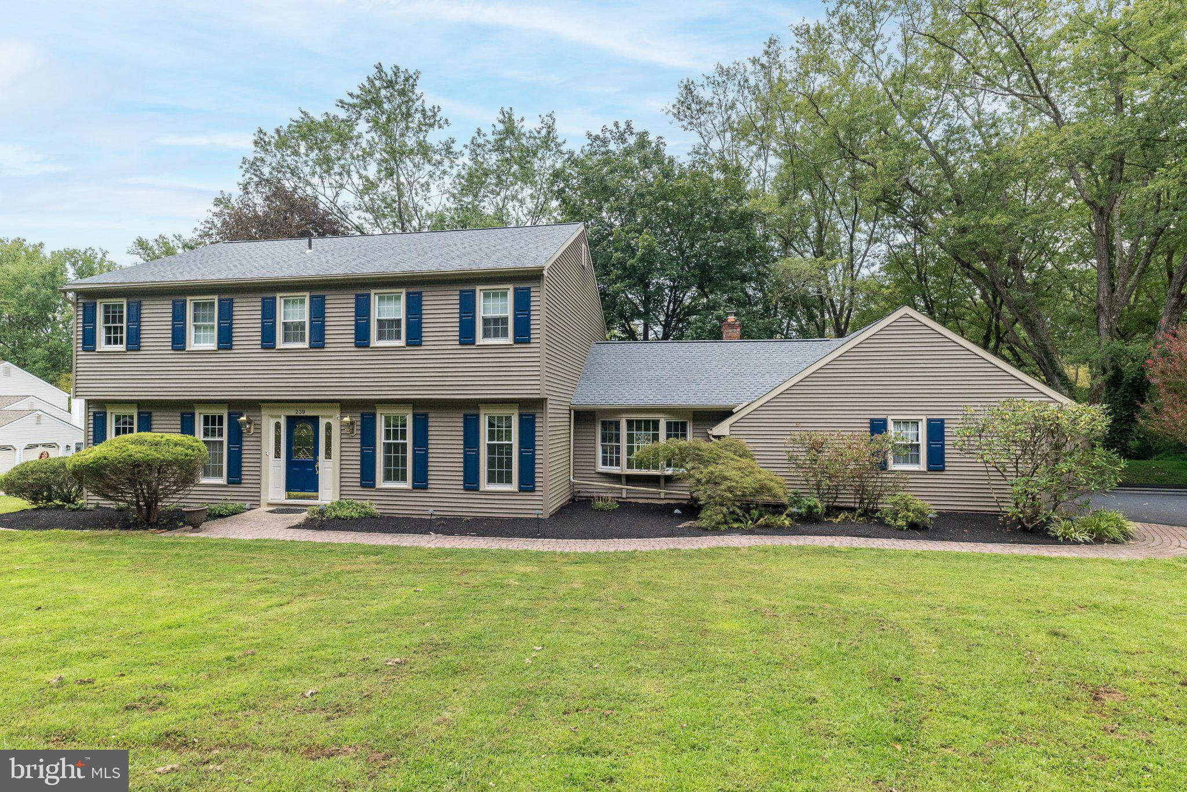
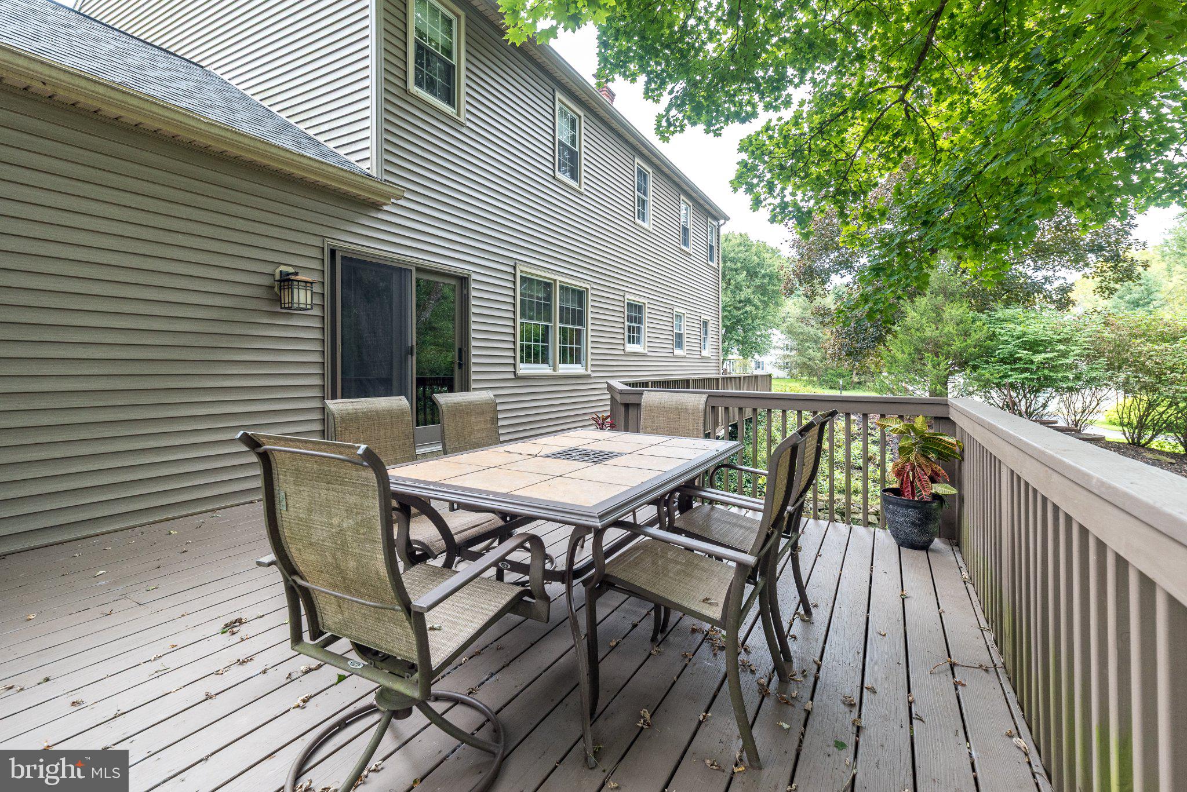
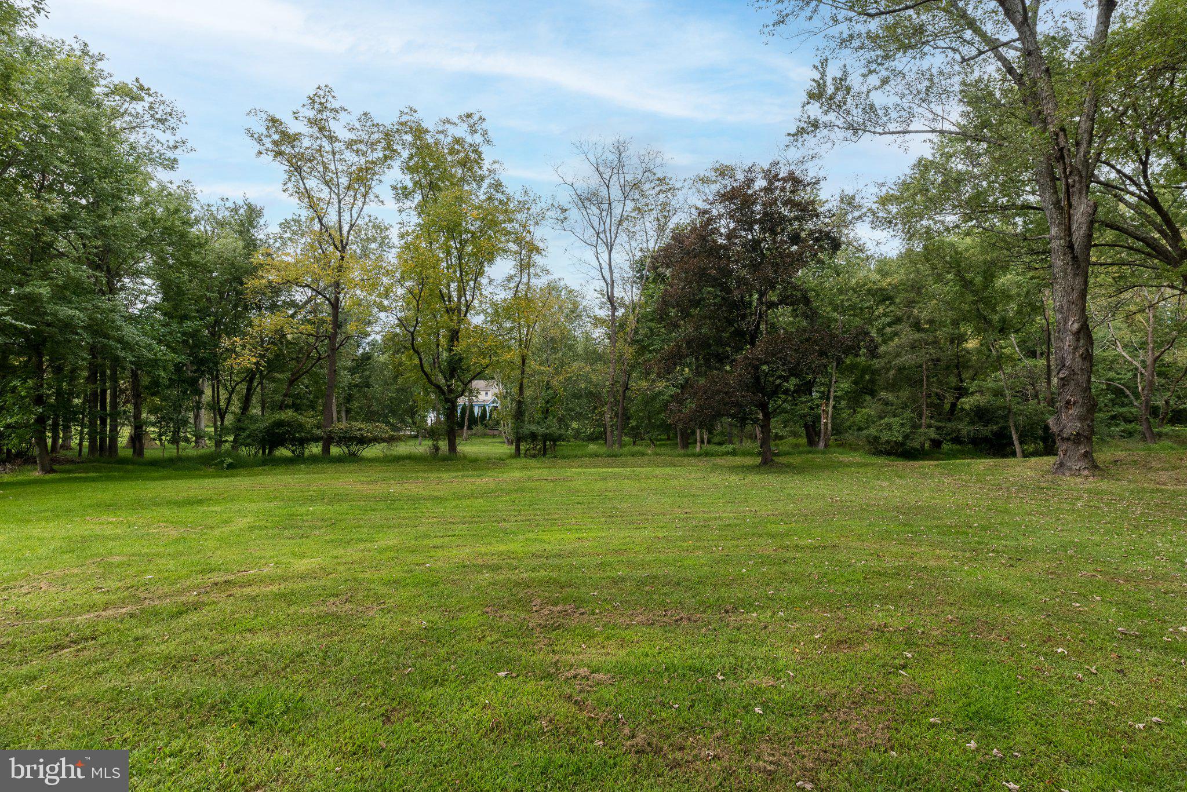
$3,764Welcome to this beautifully positioned classic Colonial, gracefully set on a desirable cul-de-sac and surrounded by mature trees. Located just minutes from vibrant Doylestown Borough with shopping, restaurants , museums & so much more. Offering four bedrooms, two full and one half bath, this inviting home combines timeless architectural appeal with thoughtful updates and an exceptional outdoor setting. Newer siding, windows, gutters, furnace, kitchen appliances, along with a new roof, provide modern comfort and peace of mind while complementing the home’s classic character. A welcoming interior features the traditional Colonial floor plan buyers love, with generously proportioned living spaces and an effortless flow for both everyday living and entertaining. The main level features a versatile living room that can easily adapt to your lifestyle, whether used as a formal sitting area, home office, or additional gathering space. A spacious dining room provides the perfect setting for hosting family and friends.The well-appointed kitchen offers a comfortable breakfast area, creating a bright and welcoming space for casual dining and morning coffee. Just beyond the kitchen, the generously sized family room provides a warm and inviting retreat, highlighted by a beautiful fireplace that serves as the focal point of the room. With its thoughtful flow and abundance of living space, the main level offers the flexibility and comfort today's buyers are looking for. The second floor offers a private and comfortable retreat with a spacious primary suite featuring a versatile sitting or dressing area. The walk-in closet provides ample storage, while the attached private bathroom adds convenience and comfort. Three additional generously sized bedrooms offer plenty of space for family, guests, or flexible living arrangements. An updated full hall bathroom completes the second floor, offering modern finishes and functionality. The private rear grounds are truly a highlight, with mature trees creating a picturesque backdrop and a beautiful yard offering plenty of room to relax and enjoy the outdoors. Step onto the deck for al fresco dining, morning coffee, or entertaining guests in a peaceful, private setting. The walk-out basement offers exceptional versatility with direct access to the backyard and abundant potential for additional living, recreation, hobby, or storage space. Ideally located just minutes from Doylestown Borough, this home offers easy access to an exceptional selection of shopping, restaurants, cultural attractions, and museums. Located within the highly regarded Central Bucks School District, it combines the tranquility of a cul-de-sac setting with the convenience of being close to everything Doylestown has to offer. A wonderful opportunity to enjoy classic Colonial charm, desirable updates, beautiful surroundings, and an exceptional location—all in one special home. Schedule your showing today! Stay tuned for interior photos!
| 3 days ago | Listing first seen on site | |
| 3 days ago | Listing updated with changes from the MLS® |

The real estate listing information is provided by Bright MLS is for the consumer's personal, non-commercial use and may not be used for any purpose other than to identify prospective properties consumer may be interested in purchasing. Any information relating to real estate for sale or lease referenced on this web site comes from the Internet Data Exchange (IDX) program of the Bright MLS. This web site references real estate listing(s) held by a brokerage firm other than the broker and/or agent who owns this web site. The accuracy of all information is deemed reliable but not guaranteed and should be personally verified through personal inspection by and/or with the appropriate professionals. Properties in listings may have been sold or may no longer be available. The data contained herein is copyrighted by Bright MLS and is protected by all applicable copyright laws. Any unauthorized collection or dissemination of this information is in violation of copyright laws and is strictly prohibited. Copyright © 2020 Bright MLS. All rights reserved.