
497 MAIN STREET, WEST CREEK, NJ, 08092
497 MAIN STREETWEST CREEK, NJ 08092
Mortgage Calculator
Monthly Payment (Est.)
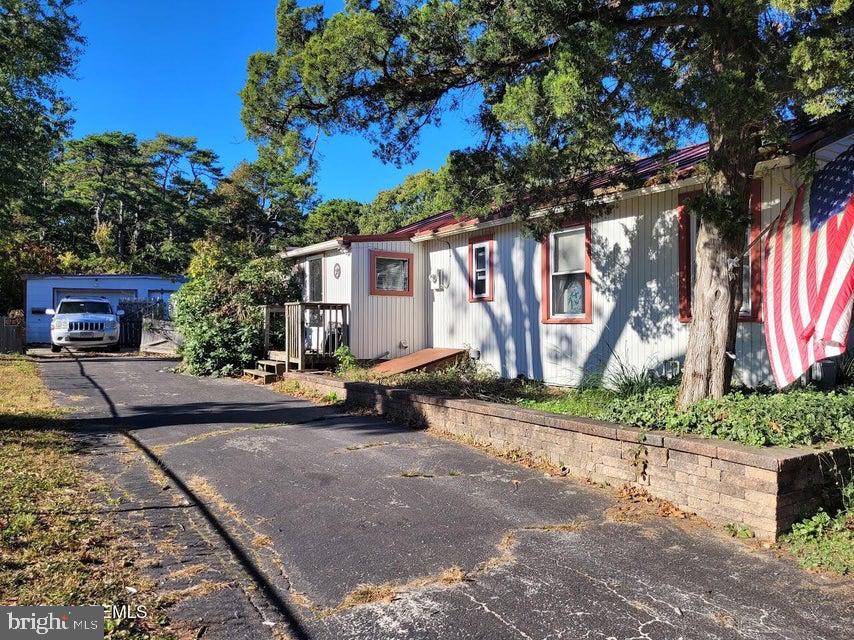
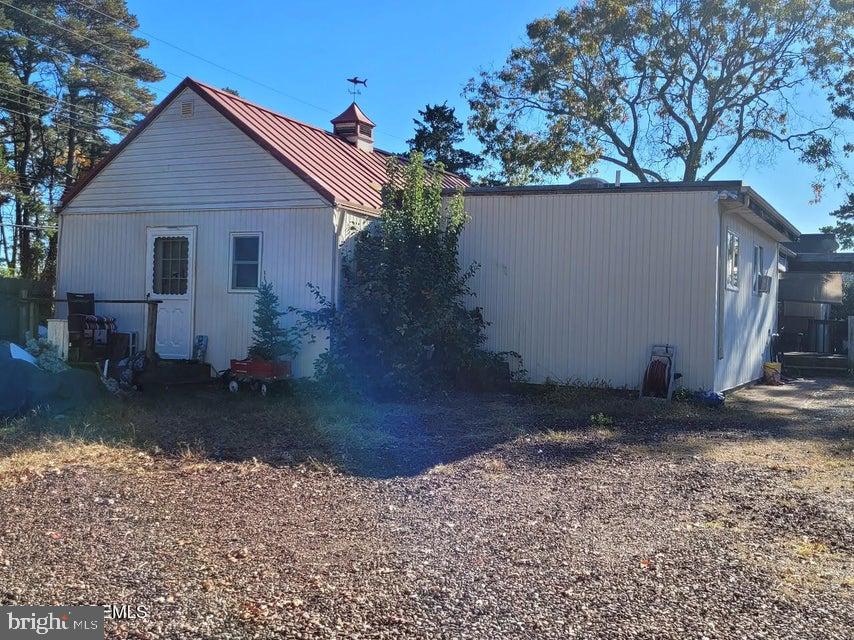
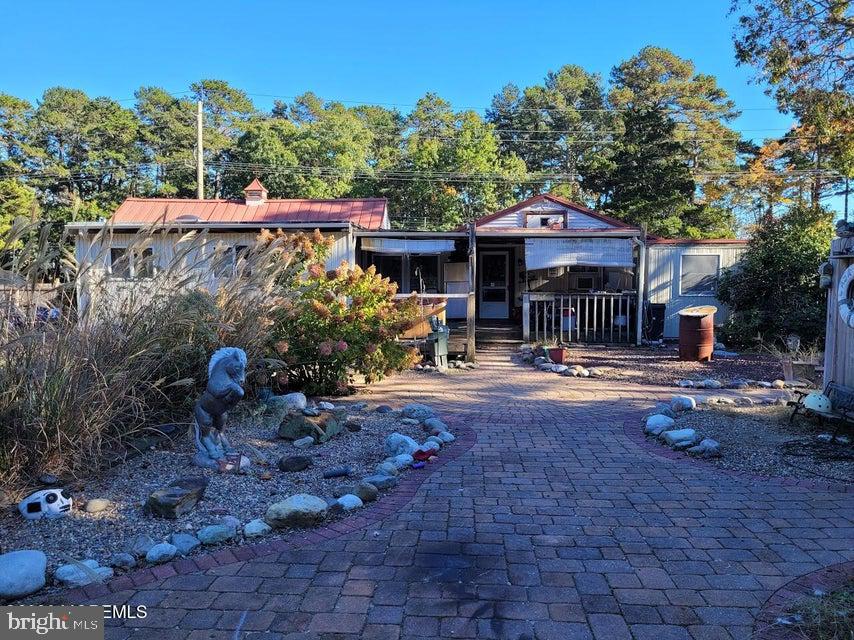
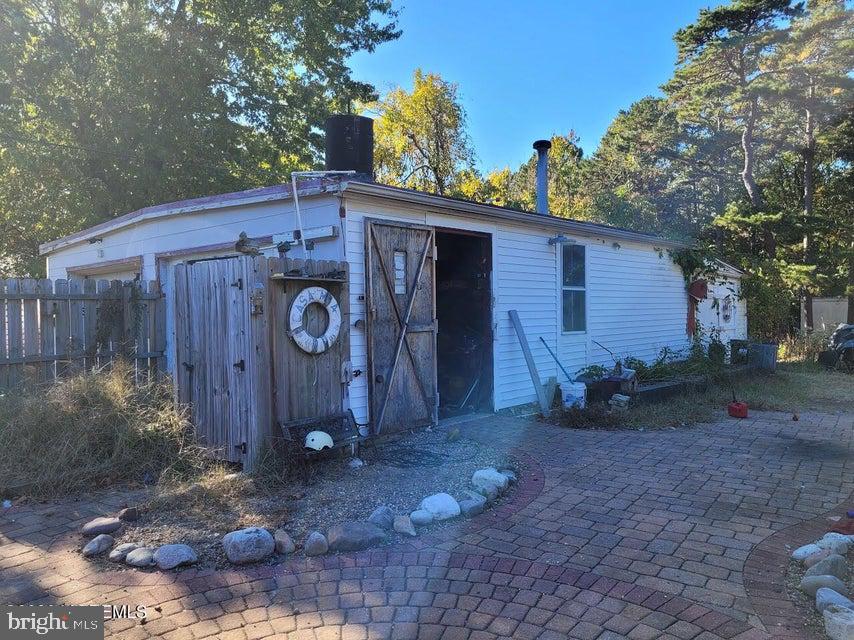
Enter an interest rate to see your estimated monthly payment.Live, work, and play in one perfect location! This stunning 2.91-acre property offers a rare combination of Residential & Commercial zoning, making it the ultimate destination for business owners, equestrian enthusiasts, or anyone seeking a private coastal estate. Fully equipped with a horse stable, ready for your equine companions. C-2V designation functions as a highly flexible mixed-use zone, allowing the property to legally blend residential and commercial utility. You can continue utilizing it under its current framework as a single-family residential homestead, transition it strictly into a commercial operation, or run a dual-purpose home business simultaneously. Permitted Uses in the C-2 District According to the township's zoning guidelines for the Staffordville Village core, .zone is designed to foster community activities, services, and employment opportunities. Permitted uses include: • Residential & Agricultural: Single-unit housing and equestrian/horse stables. • Commercial & Retail: General retail shops, financial banks, and professional or administrative offices. • Automotive Services: Automotive repair garages and vehicle sales lots. • Food Service: Restaurants and dining establishments. • Community & Civic: Educational structures/schools, public service facilities, parks, and open green spaces. Site Framework & Site Layout Rules Because the C-2V zone emphasizes a pedestrian-friendly village character, development, modifications, or commercial changes are subject to specific layout expectations: • Parking Infrastructure: The municipality prioritizes shared parking configurations and cross-access easements between adjacent parking lots. Commercial parking is preferred at the rear or sides of buildings to keep streetscapes clear. Aesthetics & Walkability: Structural alterations or changes in use are encouraged to implement historical architectural treatments, street benches, walkways connecting commercial storefronts, and enhanced perimeter green landscaping.
| 22 hours ago | Listing updated with changes from the MLS | |
| 3 days ago | Status changed to Active | |
| 4 days ago | Listing first seen on site |

The real estate listing information is provided by Bright MLS is for the consumer's personal, non-commercial use and may not be used for any purpose other than to identify prospective properties consumer may be interested in purchasing. Any information relating to real estate for sale or lease referenced on this web site comes from the Internet Data Exchange (IDX) program of the Bright MLS. This web site references real estate listing(s) held by a brokerage firm other than the broker and/or agent who owns this web site. The accuracy of all information is deemed reliable but not guaranteed and should be personally verified through personal inspection by and/or with the appropriate professionals. Properties in listings may have been sold or may no longer be available. The data contained herein is copyrighted by Bright MLS and is protected by all applicable copyright laws. Any unauthorized collection or dissemination of this information is in violation of copyright laws and is strictly prohibited. Copyright © 2020 Bright MLS. All rights reserved.