
516 N HIGH STREET 518, MILLVILLE, NJ, 08332
516 N HIGH STREET 518MILLVILLE, NJ 08332
Mortgage Calculator
Monthly Payment (Est.)
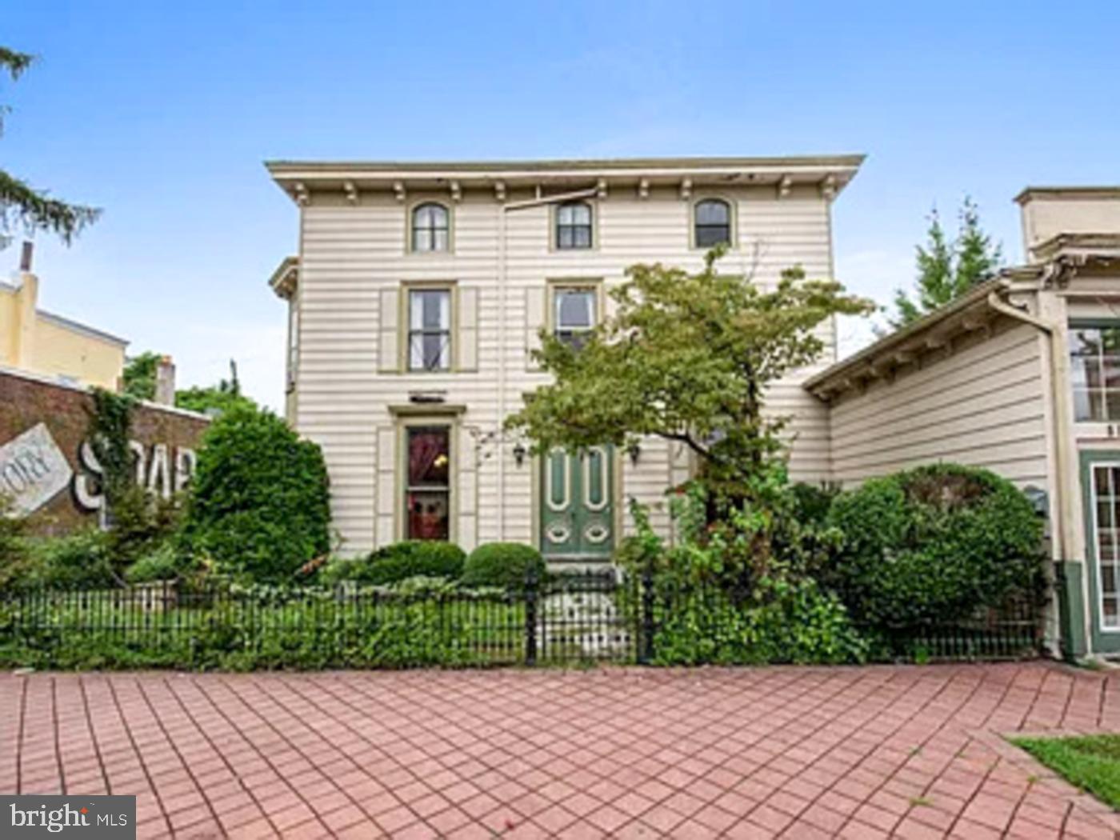
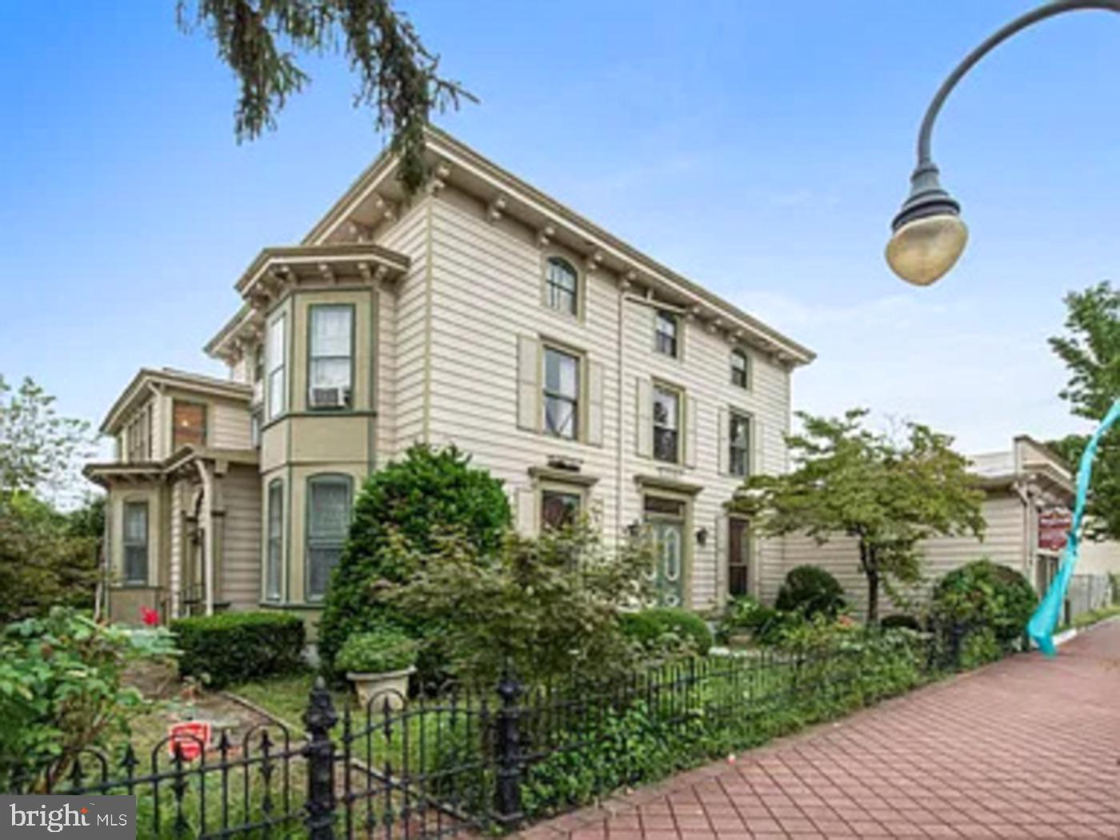
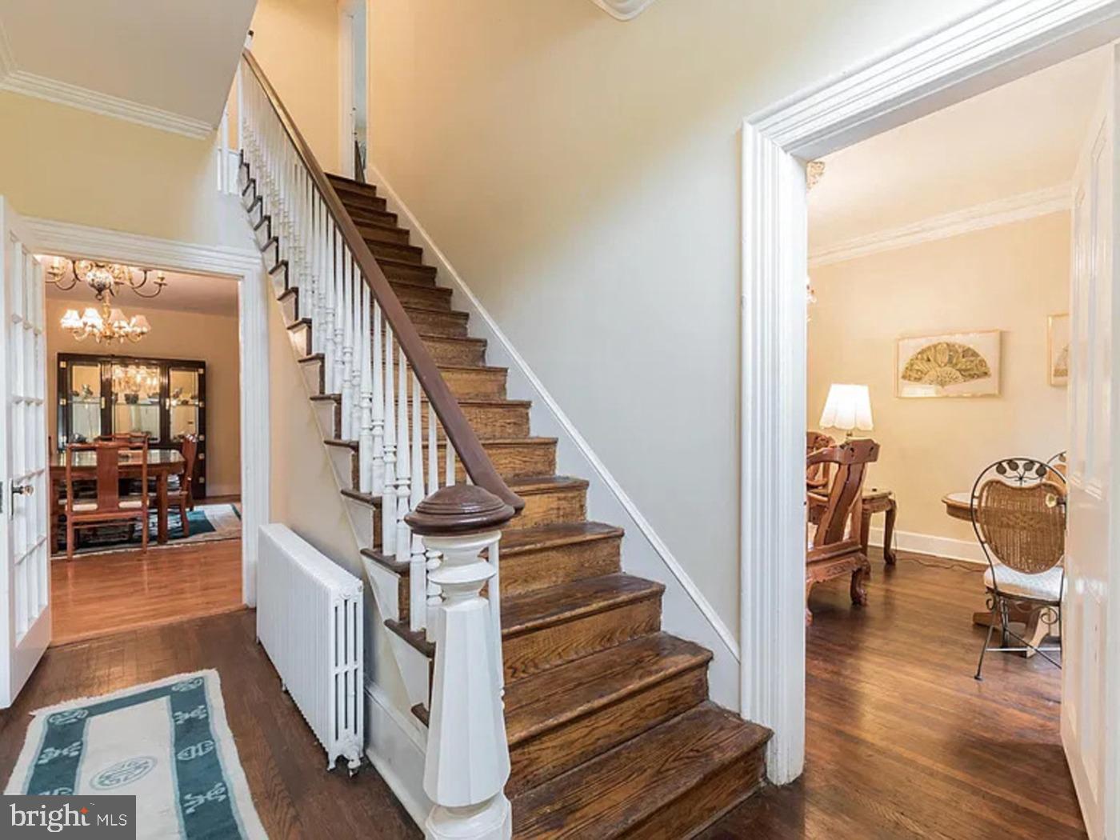
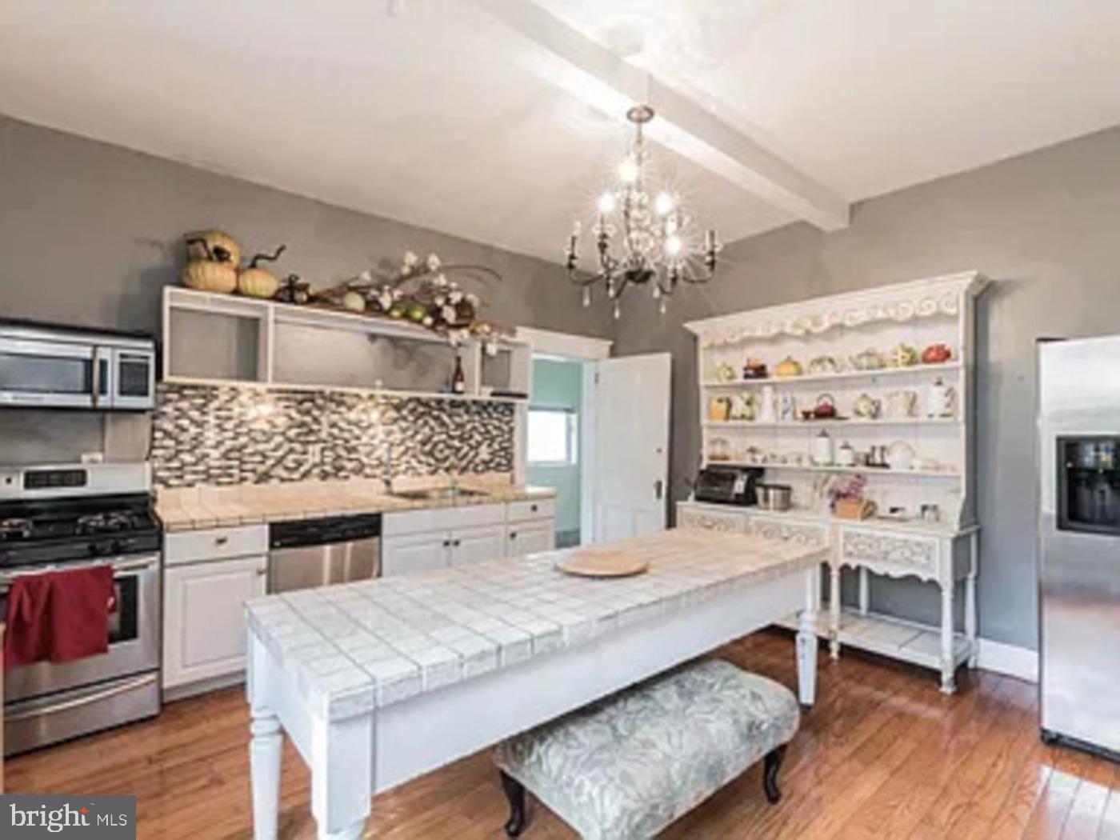
Enter an interest rate to see your estimated monthly payment.INVESTOR ALERT! Excellent investment property. The Historic Wheaton Mansion in Millville's Arts District is a massive 7,126 sq. ft. mixed-use property featuring a 6-bedroom, 5-bathroom home alongside a separate, internally accessible retail storefront. Complete with an additional 8-car off-street parking lot, this property offers huge potential to increase your rental income. Investment Highlights • Multiple Income Streams: Rent out the 6-bedroom mansion, the commercial storefront, and the 8-car parking lot separately, or market it as a premium live-work space. • Turnkey Upgrades: Move-in or lease-ready with a brand-new residential roof, a newly coated commercial roof, hardwood floors, and stainless steel appliances. • Prime Location: Situated directly in the Arts District with rapid transit access to Routes 47, 49, and 55. Includes central air, gas heat, and public utilities.
| 5 days ago | Listing first seen on site | |
| 5 days ago | Listing updated with changes from the MLS |

The real estate listing information is provided by Bright MLS is for the consumer's personal, non-commercial use and may not be used for any purpose other than to identify prospective properties consumer may be interested in purchasing. Any information relating to real estate for sale or lease referenced on this web site comes from the Internet Data Exchange (IDX) program of the Bright MLS. This web site references real estate listing(s) held by a brokerage firm other than the broker and/or agent who owns this web site. The accuracy of all information is deemed reliable but not guaranteed and should be personally verified through personal inspection by and/or with the appropriate professionals. Properties in listings may have been sold or may no longer be available. The data contained herein is copyrighted by Bright MLS and is protected by all applicable copyright laws. Any unauthorized collection or dissemination of this information is in violation of copyright laws and is strictly prohibited. Copyright © 2020 Bright MLS. All rights reserved.