
4617 PRIESTLAND ROAD, UNION BRIDGE, MD, 21791
4617 PRIESTLAND ROADUNION BRIDGE, MD 21791
Mortgage Calculator
Monthly Payment (Est.)
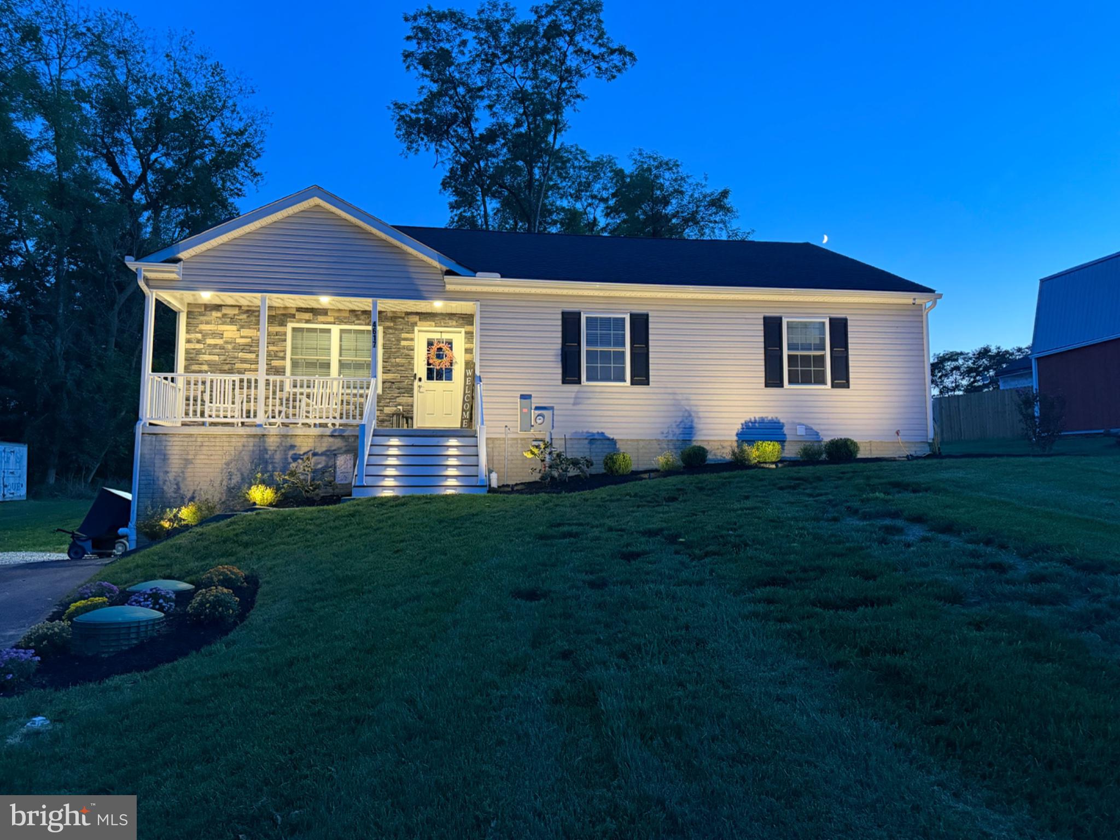
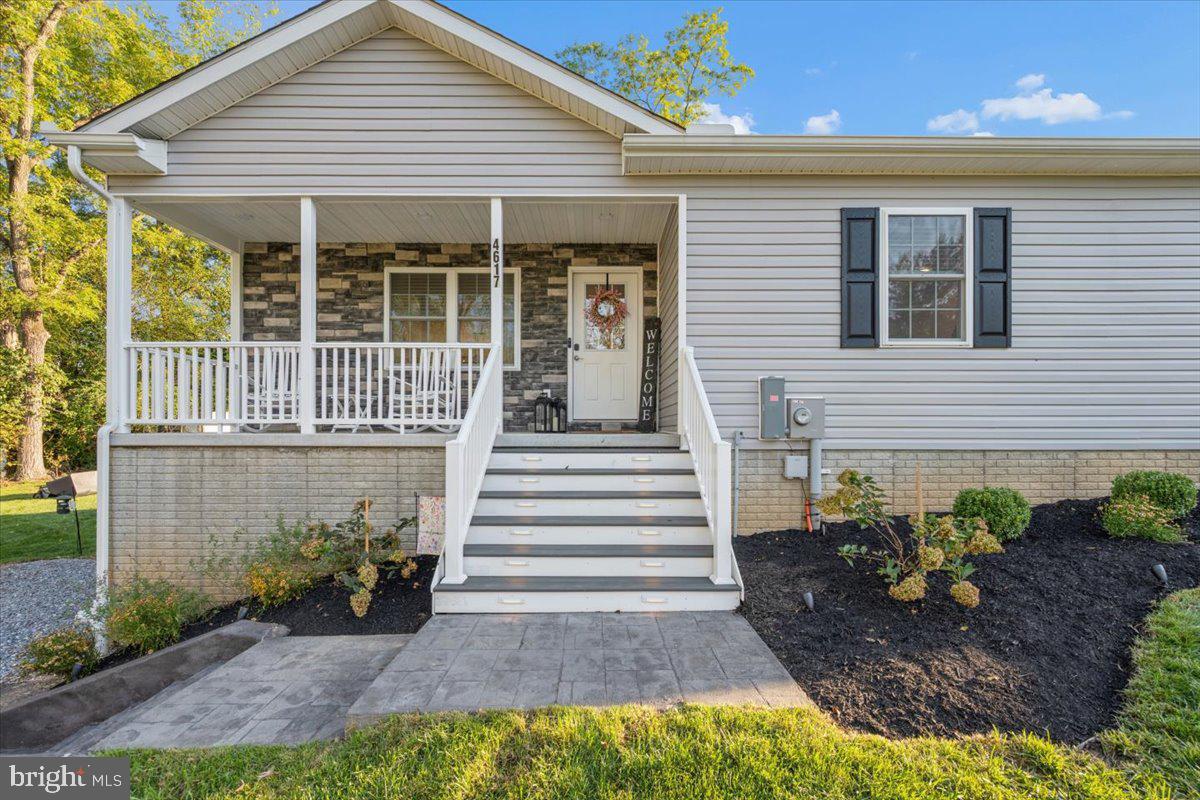
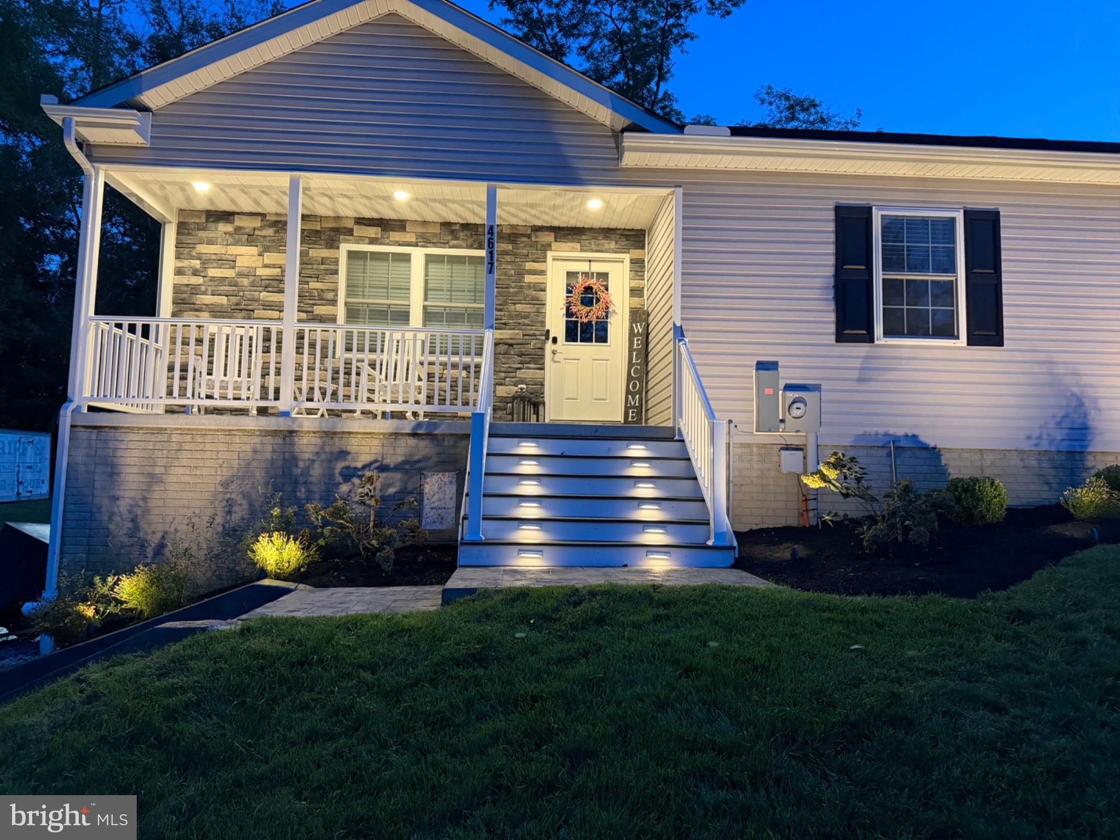
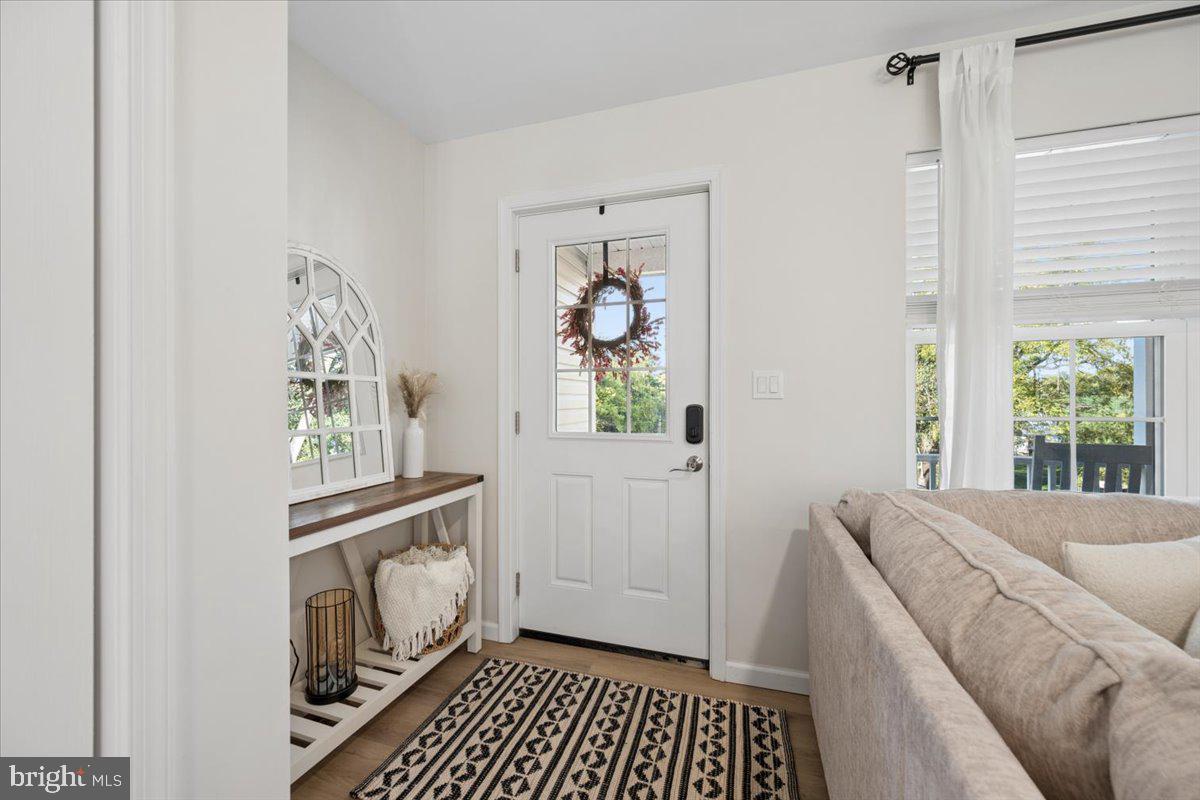
$2,053OPEN HOUSE SATURDAY 9/19 11AM-1PM! Welcome to 4617 Priestland Road, a beautiful newer-construction home offering modern comfort, thoughtful design, and peaceful country living in Union Bridge. Built in 2024 and situated on a .51 acres lot, this move-in-ready home provides the perfect opportunity to enjoy the benefits of new construction while surrounded by the charm and open countryside of Carroll County. Step inside to discover a bright, inviting interior with a functional floorplan designed for both everyday living and entertaining. An abundance of natural light creates an airy atmosphere throughout, while modern finishes and a neutral aesthetic make the home truly move-in ready. The main living spaces flow comfortably together, providing plenty of room to gather with family and friends or simply relax at the end of the day. The kitchen serves as the heart of the home, showcasing a clean, contemporary design and seamlessly flowing into the spacious dining area and inviting living room, complete with a cozy electric fireplace. The spacious primary bedroom offers a large closet and private ensuite bathroom featuring a beautifully appointed walk-in shower with floor-to-ceiling tile, a built-in niche, and convenient integrated shelving. The two additional generously sized bedrooms provide comfortable private retreats, while the home's well-appointed bathrooms offer modern style and functionality. A full basement provides valuable additional space and excellent potential for storage, recreation, a home gym, workshop, or future finished living area. The basement includes a rough-in for a future full bathroom and convenient walk-out access to the driveway, making moving, storage, and everyday accessibility a breeze. Outside, the .51 acre homesite offers plenty of room to enjoy the outdoors, entertain, garden, or simply take in the peaceful rural surroundings. Enjoy the peaceful Carroll County setting without sacrificing convenient access to Union Bridge, New Windsor, Westminster, Frederick, and surrounding commuter routes. Schedule your private showing today!
| 2 days ago | Listing updated with changes from the MLS® | |
| 3 days ago | Listing first seen on site |

The real estate listing information is provided by Bright MLS is for the consumer's personal, non-commercial use and may not be used for any purpose other than to identify prospective properties consumer may be interested in purchasing. Any information relating to real estate for sale or lease referenced on this web site comes from the Internet Data Exchange (IDX) program of the Bright MLS. This web site references real estate listing(s) held by a brokerage firm other than the broker and/or agent who owns this web site. The accuracy of all information is deemed reliable but not guaranteed and should be personally verified through personal inspection by and/or with the appropriate professionals. Properties in listings may have been sold or may no longer be available. The data contained herein is copyrighted by Bright MLS and is protected by all applicable copyright laws. Any unauthorized collection or dissemination of this information is in violation of copyright laws and is strictly prohibited. Copyright © 2020 Bright MLS. All rights reserved.
Did you know? You can invite friends and family to your search. They can join your search, rate and discuss listings with you.