
1015 RAY TROTT LANE, HUNTINGTOWN, MD, 20639
1015 RAY TROTT LANEHUNTINGTOWN, MD 20639
Mortgage Calculator
Monthly Payment (Est.)
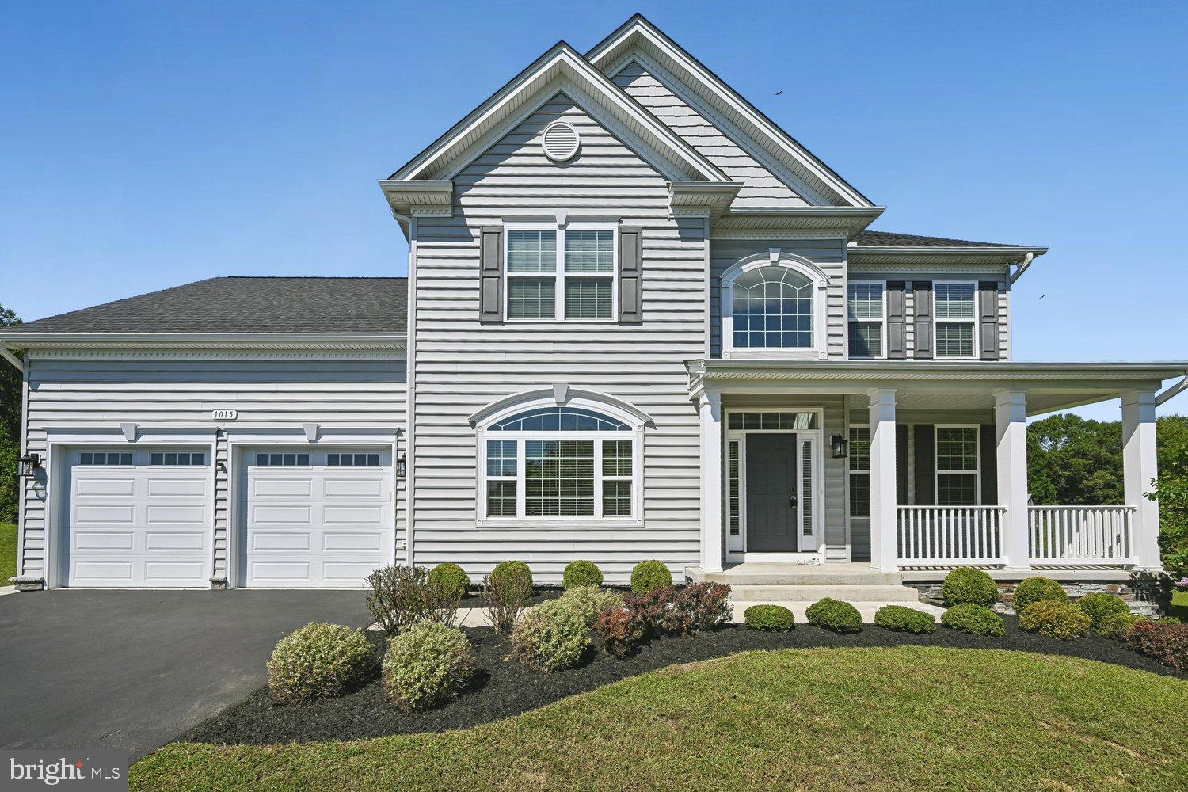
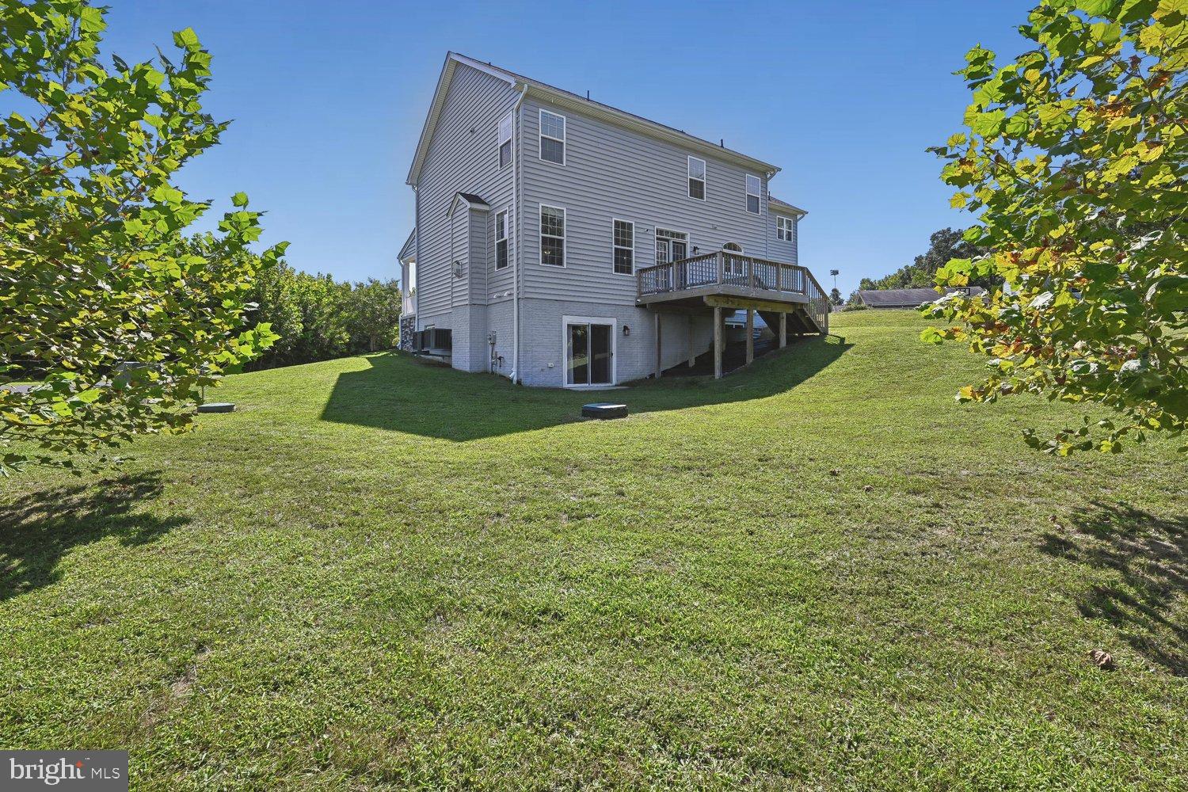
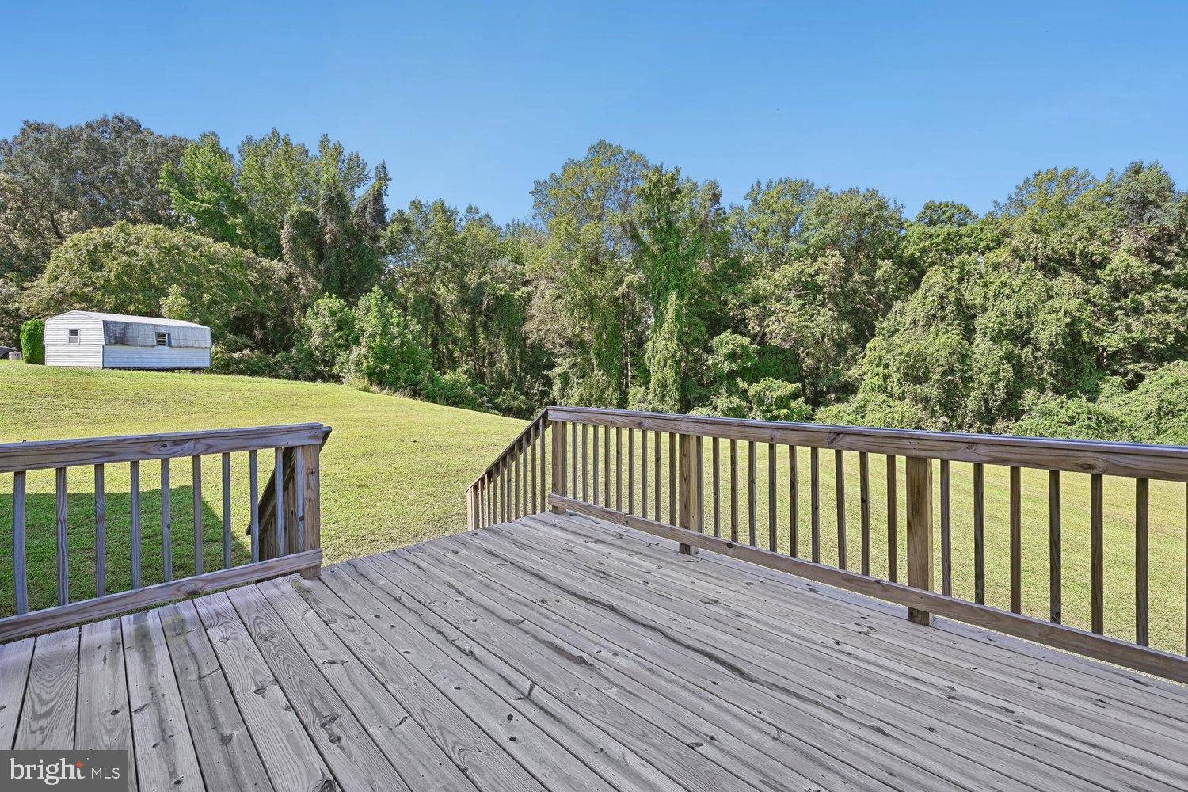
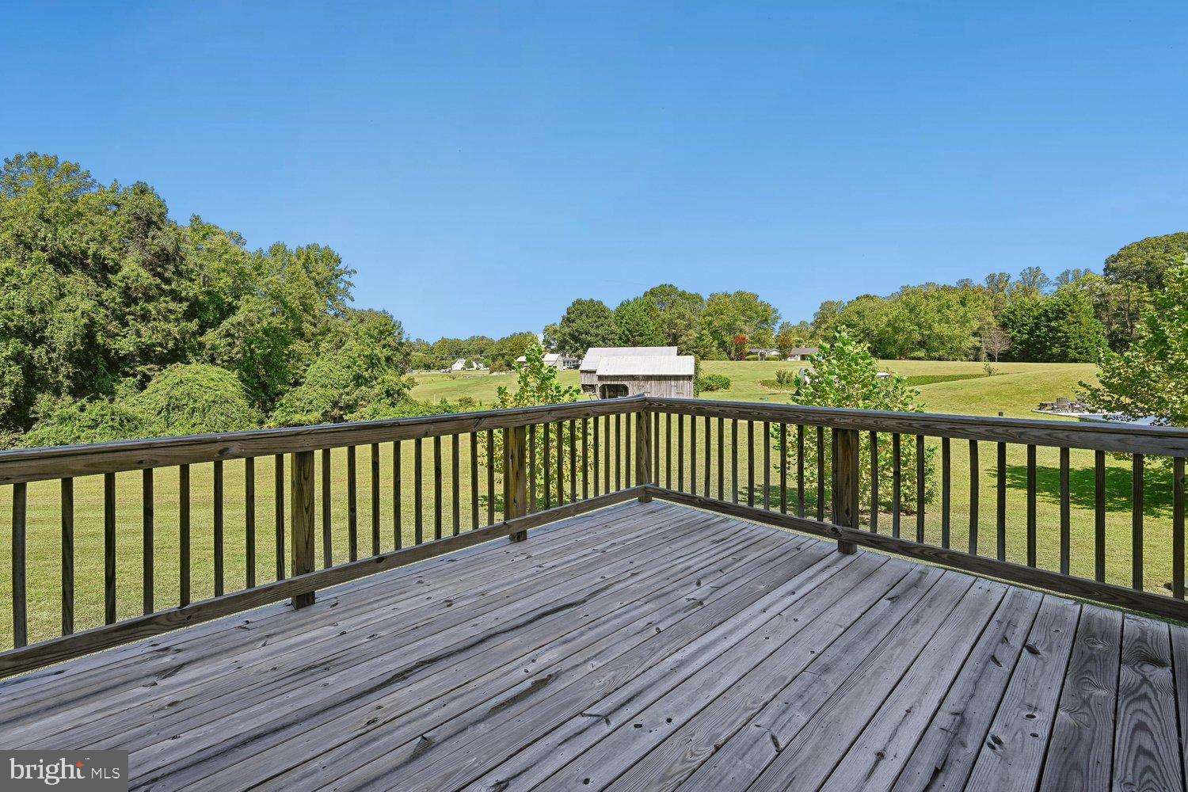
$3,764STUNNING COLONIAL HOME NOW AVAILABLE IN HUNTINGTOWN MD!!! This beautiful home has approximately 3800+ finished square feet, has been very well maintained and shows extremely well!!! Home has 9’ ceilings, Hardwood Flooring, Crown Molding, Chair Rail Molding, Custom Blinds Throughout! The Main Level Features a Gourmet Kitchen with Granite, Custom Painted White Cabinets with soft close, Large Center Island/Breakfast Bar, Stainless Appliances, Gas/Propane Cooktop, Double Wall Oven, Recessed Lighting, Closet/Pantry, Kitchen Table Space with Door to Deck * Living Room/Office with a French Door * Separate Dining Room * Powder Room * Large Family Room with a Gas/Propane Fireplace * The Upper Level Features Hardwood in the Hallway, a Luxurious Primary Bedroom which has a Huge Walk-in-Closet, plus a Second Closet & Primary Bathroom with Ceramic Tile Flooring, Large walk-in Deluxe Shower with Ceramic Tile, Freestanding Pedestal Tub, Double Sinks * Hall Bathroom has Ceramic Tile Flooring * Three addition Very Spacious Bedrooms, one with a Walk-in-Closet * Laundry Room has a Washer and Dryer * Linen Closet ** The Lower Level Features a Huge Rec Room with a patio door to the back yard * Full Bath with Ceramic Tile Flooring * 5th Bedroom * Large Storage/Utility Room *** Additional Home Features include: Tankless Hot Water Heater, Energy Star Zoned Heat Pump with Gas/Propane Backup, Water Filter, Water Softener, Water Chlorinator, UV Light, EV Charger in the Two Car Garage, Reverse Osmosis Water Filter at Kitchen Sink, Professionally Landscaped Front Yard, also a really cute Built-in Coat/Shoe Rack when coming in from the Garage into the Kitchen ** This Home Shows Like New!!! Close to Prince Frederick and Dunkirk Shopping, Local Restaurants and Entertainment, Calvert Memorial Hospital, Movie Theater, Local Parks, Patuxent River and Chesapeake Bay where you can enjoy fishing, crabbing, boating, or just enjoying the beautiful Waterview’s!!! Conveniently located to Rt 4 access to Washington DC, Annapolis, Baltimore, Andrews AFB, PAX River Naval Base and so much more!!! This Beautiful Home is Truly a Pleasure to Show!!! Very Rural Setting ** No HOA or Covenants!
| 3 days ago | Listing updated with changes from the MLS® | |
| 3 days ago | Listing first seen on site |

The real estate listing information is provided by Bright MLS is for the consumer's personal, non-commercial use and may not be used for any purpose other than to identify prospective properties consumer may be interested in purchasing. Any information relating to real estate for sale or lease referenced on this web site comes from the Internet Data Exchange (IDX) program of the Bright MLS. This web site references real estate listing(s) held by a brokerage firm other than the broker and/or agent who owns this web site. The accuracy of all information is deemed reliable but not guaranteed and should be personally verified through personal inspection by and/or with the appropriate professionals. Properties in listings may have been sold or may no longer be available. The data contained herein is copyrighted by Bright MLS and is protected by all applicable copyright laws. Any unauthorized collection or dissemination of this information is in violation of copyright laws and is strictly prohibited. Copyright © 2020 Bright MLS. All rights reserved.
Did you know? You can invite friends and family to your search. They can join your search, rate and discuss listings with you.