9 MAYFAIR LANE, LEWES, DE, 19958

Save
Ask
Tour
Hide
Share
$179,900
2 Days On Site

9 MAYFAIR LANE
LEWES, DE 19958

For Sale|Manufactured Home|Active
3
Beds
2
Total Baths
2
Full Baths
1,848
SqFt
$97
/SqFt
2003
Built
Subdivision:
SUSSEX WEST MHP
County:
SUSSEX
Listing courtesy of Coldwell Banker Premier - Lewes
Call Now: 717-753-5510
Is this the listing for you? We can help make it yours.
717-753-5510
9 MAYFAIR LANE9 MAYFAIR LANE9 MAYFAIR LANE9 MAYFAIR LANE
Save
Ask
Tour
Hide
Share

Mortgage Calculator

Monthly Payment (Est.)

$821
Calculator powered by Showcase IDX, a Constellation1 Company. Copyright ©2026 Information is deemed reliable but not guaranteed.

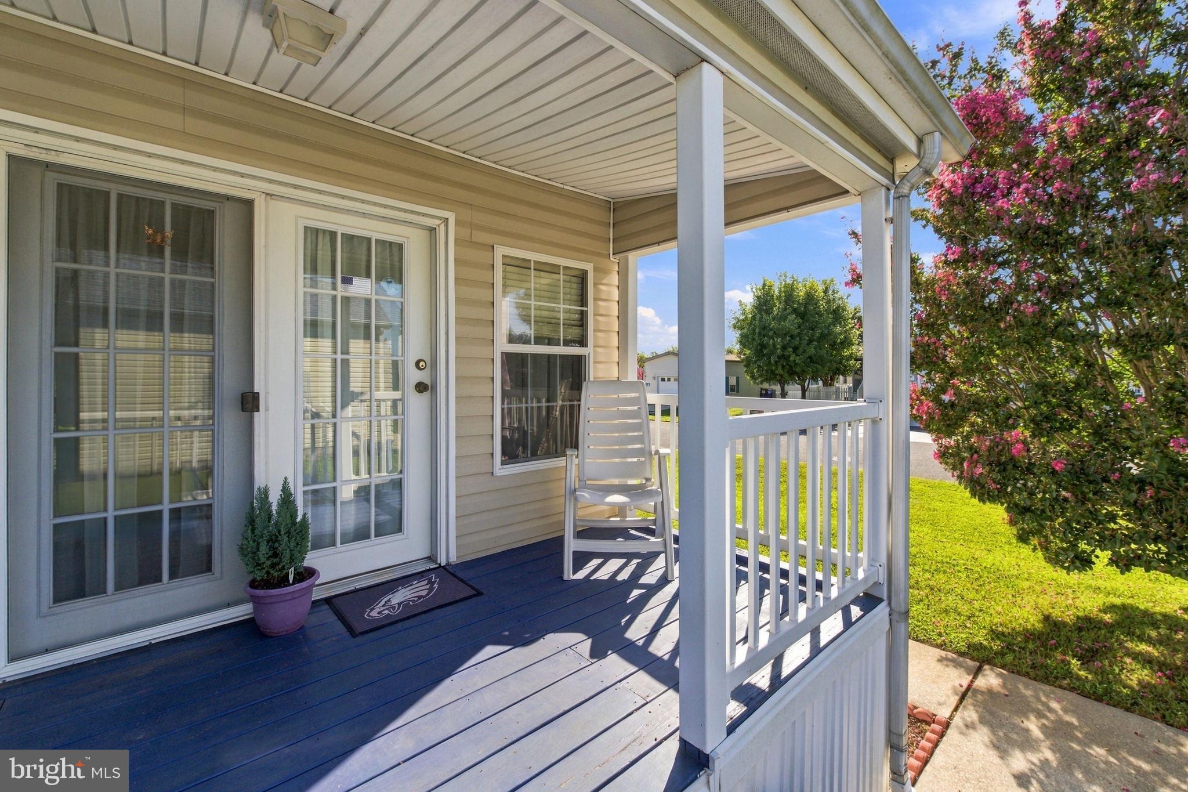
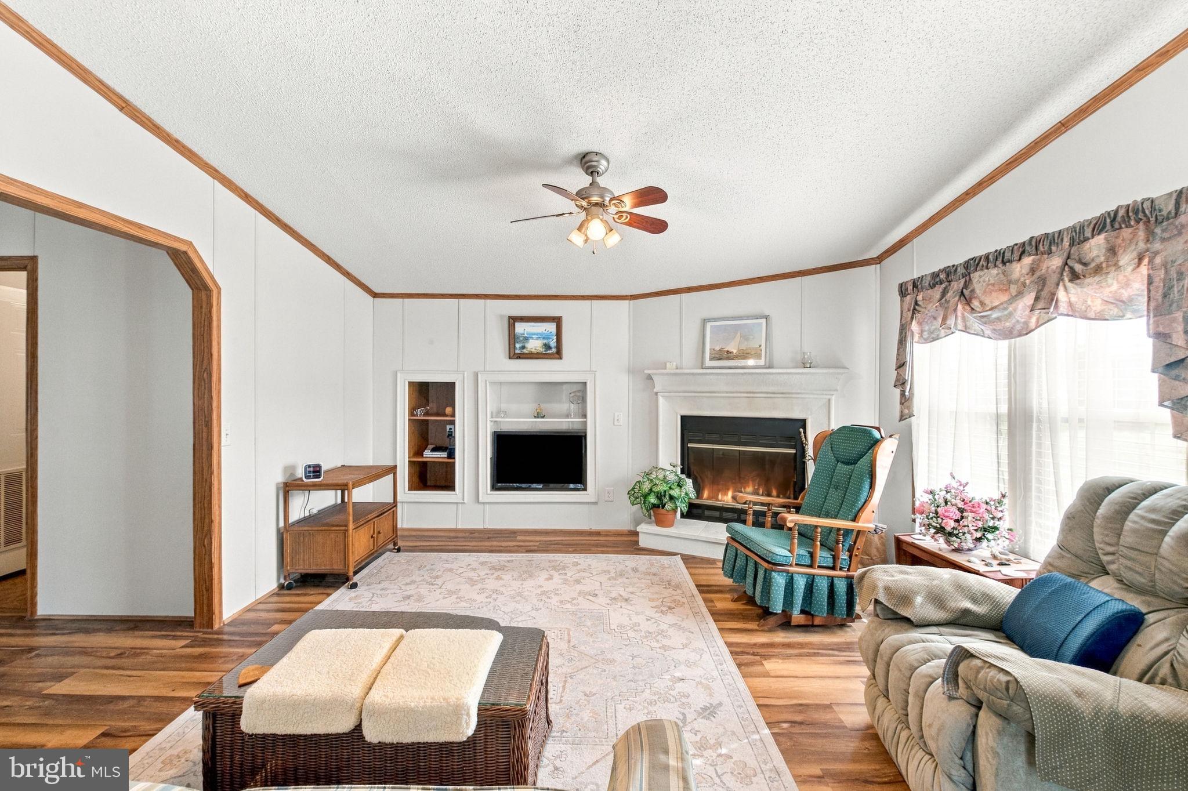
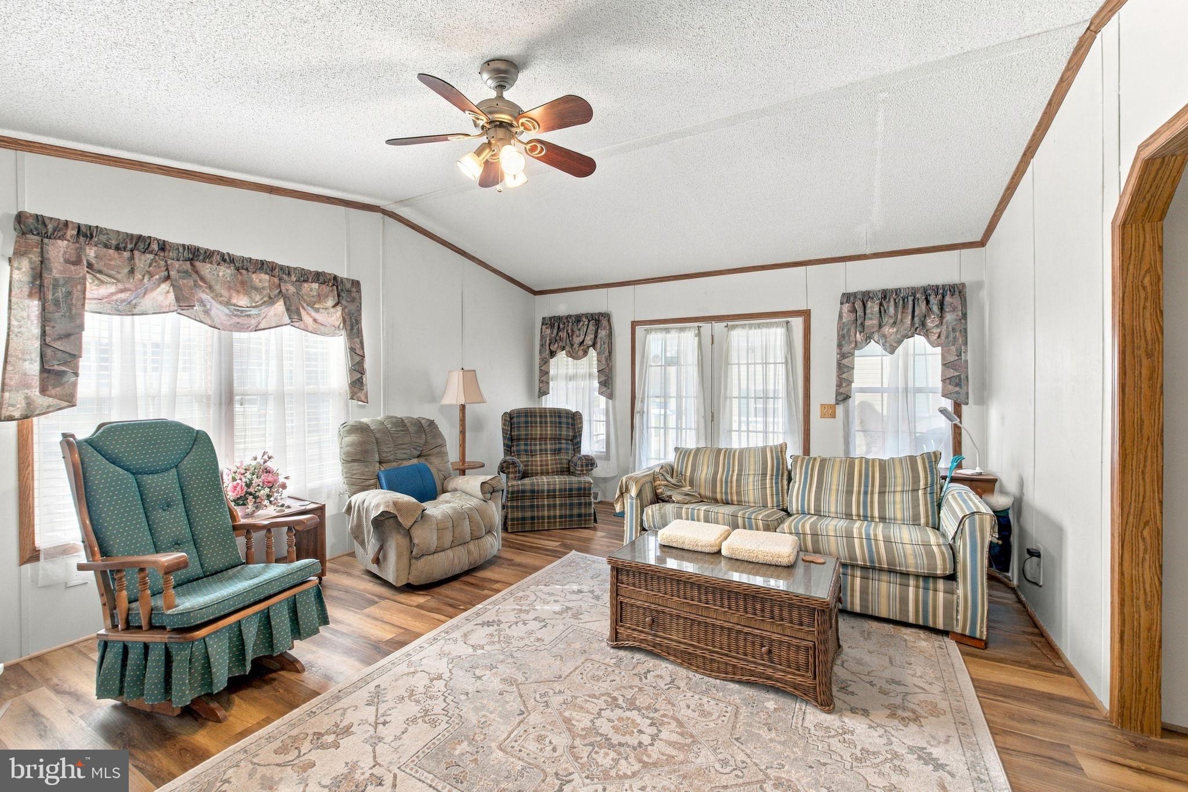
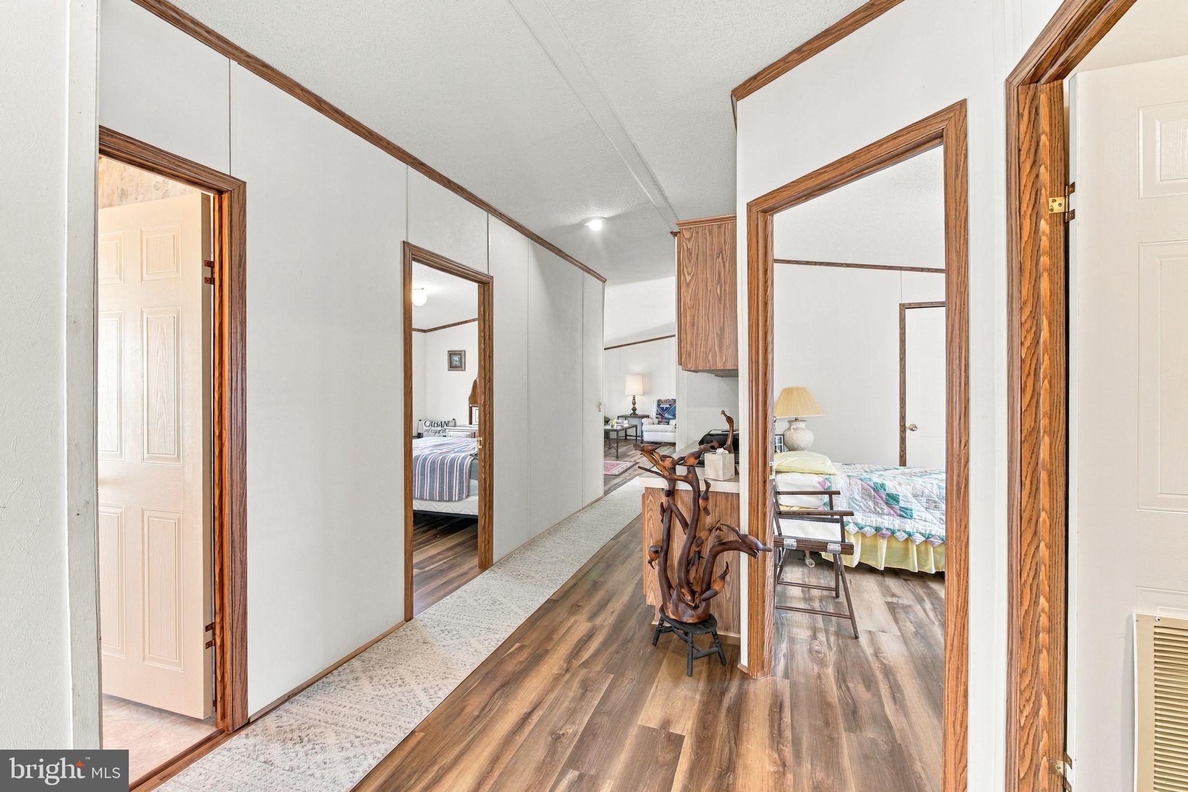
This charming manufactured home in Sussex West MHP, a 55+ community, offers a serene retreat for those seeking a vibrant senior community. This community is located less than six miles from Lewes Beach, with Cape Henlopen State Park and the Rehoboth Beach Boardwalk not much further away. Built in 2003, this well-maintained residence features 3 spacious bedrooms and 2 full bathrooms, with a soaking tub and a convenient stall shower. The inviting interior boasts laminated flooring, a cozy wood-burning fireplace, and a combination kitchen/dining area perfect for gatherings. It also features a formal living room, a family room, separate laundry room and attached garage. Step outside to enjoy beautifully landscaped surroundings, complete with sidewalks and street lights that enhance the community's charm. The community has an indoor pool for year-round use, a pickleball court, and a dog part, just to mention a few of the amenities. The attached garage and asphalt driveway provide ample parking. Residents benefit from nearby beaches, excellent local schools, and essential public services, fostering a strong sense of community. With a focus on comfort and convenience, this home is a perfect blend of warmth and functionality, making it an ideal place to create lasting memories. Embrace the lifestyle you deserve in this welcoming neighborhood!

Save
Ask
Tour
Hide
Share
Listing Snapshot
Price 
$179,900
Days On Site 
2 Days
Bedrooms 
3
Inside Area (SqFt) 
1,848 sqft
Total Baths 
2
Full Baths 
2
Partial Baths 
N/A
Lot Size 
0.1 Acres
Year Built 
2003
MLS® Number 
DESU2120714
Status 
Active
Property Tax 
$329
HOA/Condo/Coop Fees 
N/A
Sq Ft Source 
Assessor
Friends & Family
Recent Activity
3 days agoListing updated with changes from the MLS®
3 days agoListing first seen on site
General Features
Acres 
0.1
Attached Garage 
Yes
Cross Street 
Minos Conaway Road
Foundation 
Pillar/Post/Pier
Garage 
Yes
Garage Spaces 
1
Land Lease 
Yes
Lease Amount 
$1116.0
Lease Amount Frequency 
Monthly
Levels 
One
Parking 
Garage Door OpenerAsphaltConcreteGarageDrivewayAttached
Parking Spaces 
3
Property Sub Type 
Manufactured Home
Sewer 
Public Sewer
Special Circumstances 
Standard
SqFt Above 
1848
SqFt Total 
1848
Style 
Modular/Pre-FabricatedRanch/Rambler
Utilities 
Cable AvailableNatural Gas Available
Water Source 
Public
Zoning 
TP
Interior Features
Appliances 
OvenElectric RangeElectric OvenElectric Water HeaterRefrigeratorWasherWater HeaterDishwasherMicrowave
Basement 
Crawl SpaceOther
Cooling 
Central AirCeiling Fan(s)Electric
Fireplace 
Yes
Fireplace Features 
Wood Burning
Fireplaces 
1
Flooring 
LaminateVinyl
Furnished 
Furnished
Heating 
ElectricNatural GasWood StoveHeat Pump
Interior 
Ceiling Fan(s)Walk-In Closet(s)PantrySoaking Tub
Laundry Features 
Main Level
Main Level Bedrooms 
3
Window Features 
Window CoveringsWindow Treatments
Save
Ask
Tour
Hide
Share
Exterior Features
Construction Details 
Vinyl Siding
Patio And Porch 
Porch
Pool Features 
Community
Roof 
Shingle
Windows/Doors 
Window CoveringsWindow Treatments
Community Features
Association Amenities 
Dog ParkParty Room
Community Features 
PoolSidewalksStreet Lights
MLS Area 
Lewes Rehoboth Hundred (31009)
School District 
CAPE HENLOPEN
Senior Community 
Yes
Schools
School District
CAPE HENLOPEN
Elementary School
Unknown
Middle School
Unknown
High School
CAPE HENLO
Listing courtesy of Coldwell Banker Premier - Lewes


The real estate listing information is provided by Bright MLS is for the consumer's personal, non-commercial use and may not be used for any purpose other than to identify prospective properties consumer may be interested in purchasing. Any information relating to real estate for sale or lease referenced on this web site comes from the Internet Data Exchange (IDX) program of the Bright MLS. This web site references real estate listing(s) held by a brokerage firm other than the broker and/or agent who owns this web site. The accuracy of all information is deemed reliable but not guaranteed and should be personally verified through personal inspection by and/or with the appropriate professionals. Properties in listings may have been sold or may no longer be available. The data contained herein is copyrighted by Bright MLS and is protected by all applicable copyright laws. Any unauthorized collection or dissemination of this information is in violation of copyright laws and is strictly prohibited. Copyright © 2020 Bright MLS. All rights reserved.

Neighborhood & Commute
Source: Walkscore
Disclosure: Community information and market data powered by Constellation Data Labs. Information is deemed reliable but not guaranteed.
Save
Ask
Tour
Hide
Share