
848 GLEN DRIVE, BETHANY BEACH, DE, 19930
848 GLEN DRIVEBETHANY BEACH, DE 19930
Mortgage Calculator
Monthly Payment (Est.)
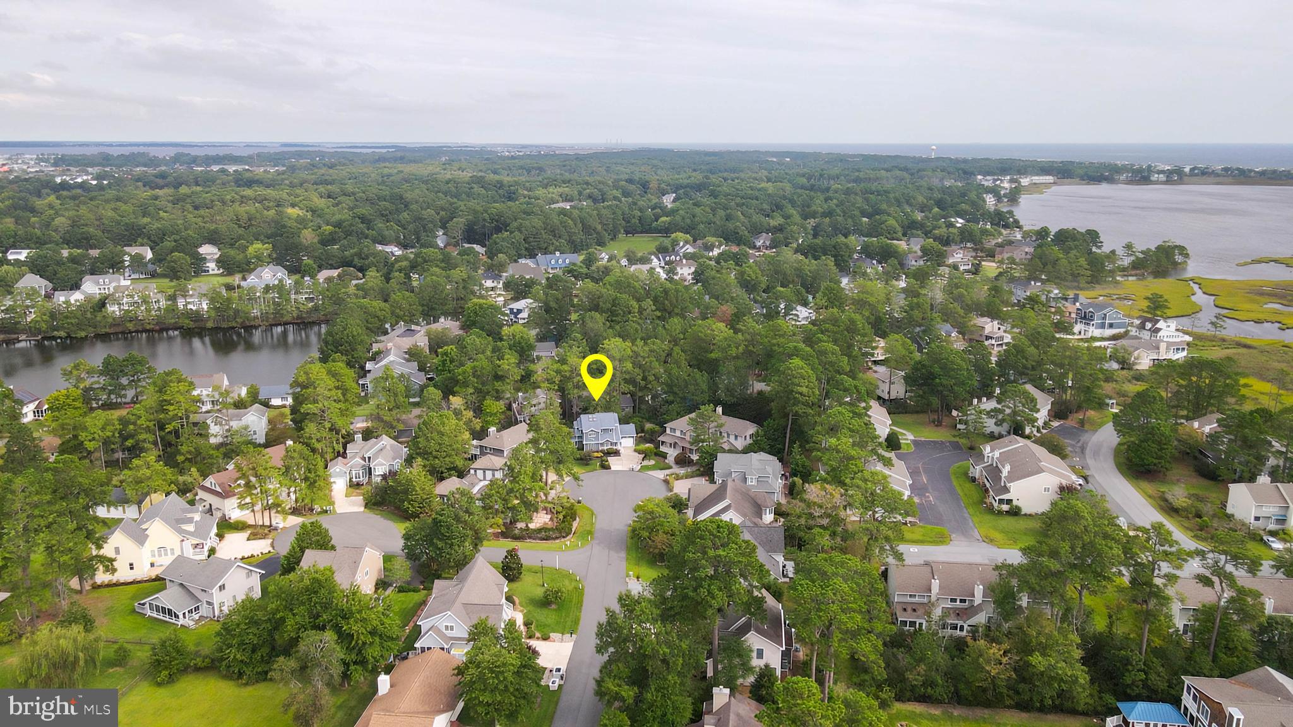
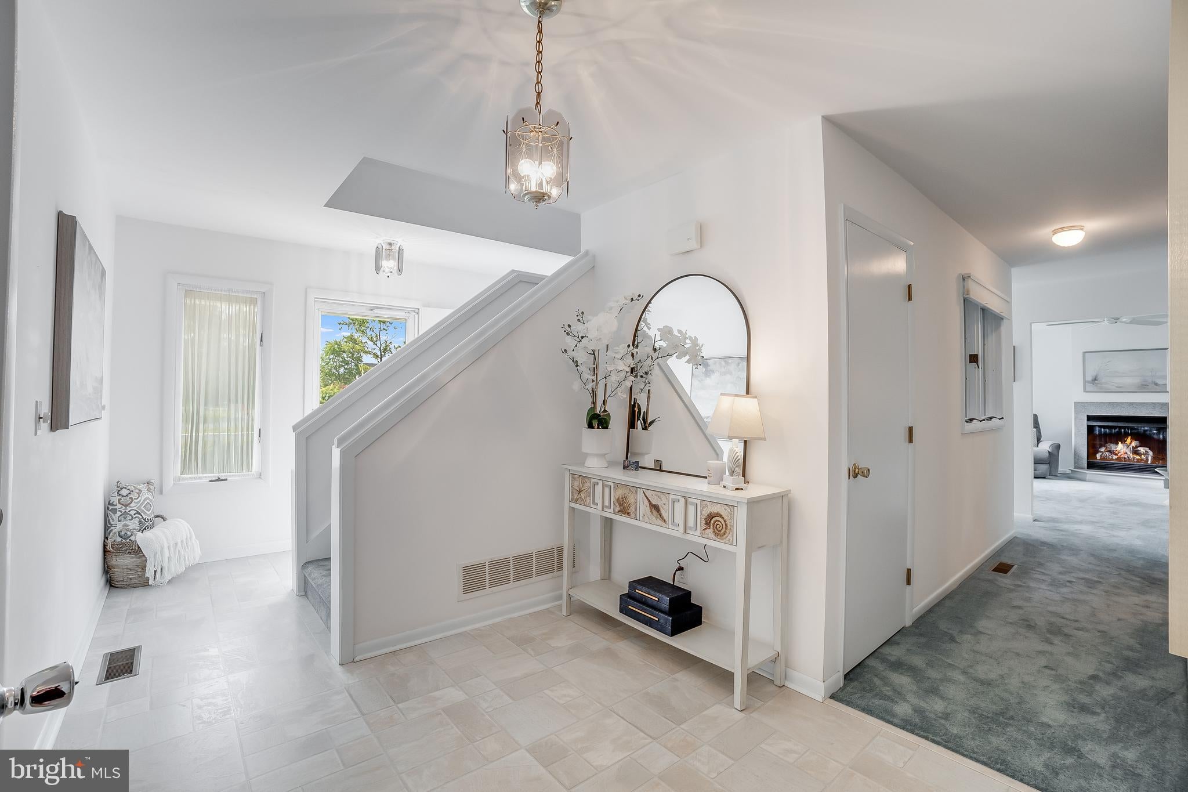
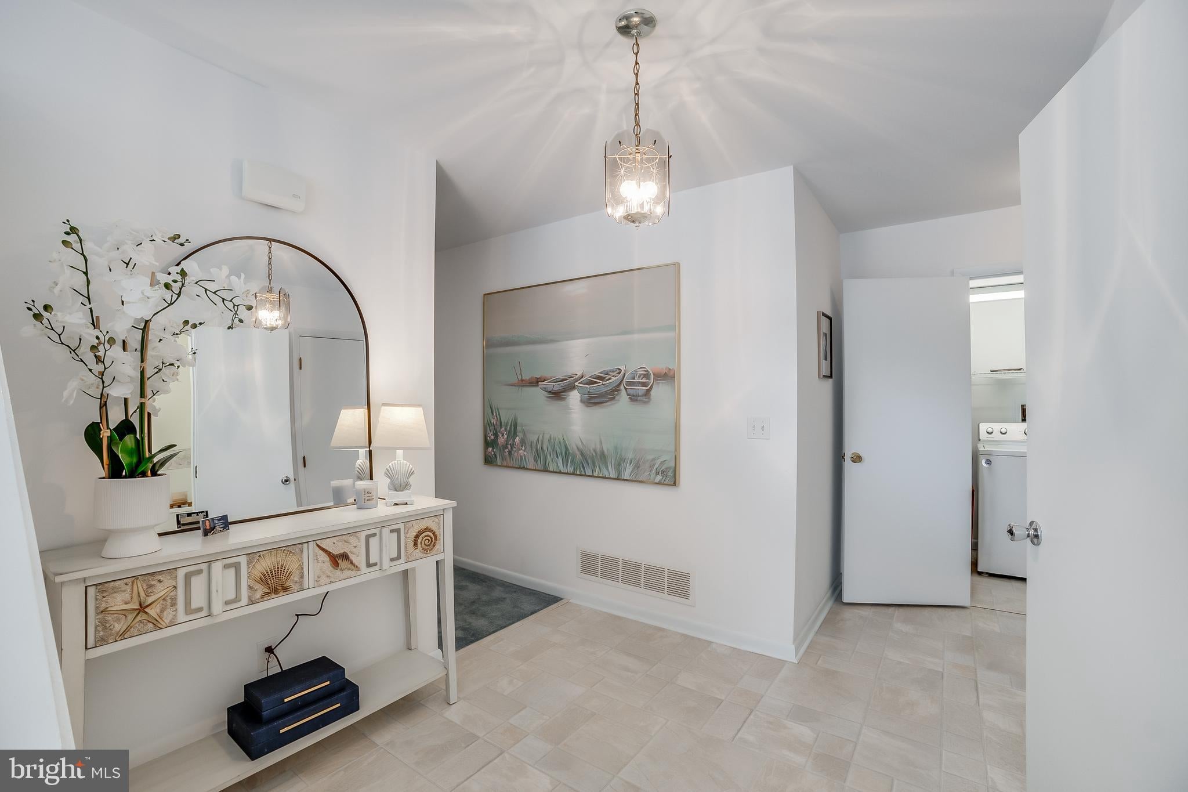
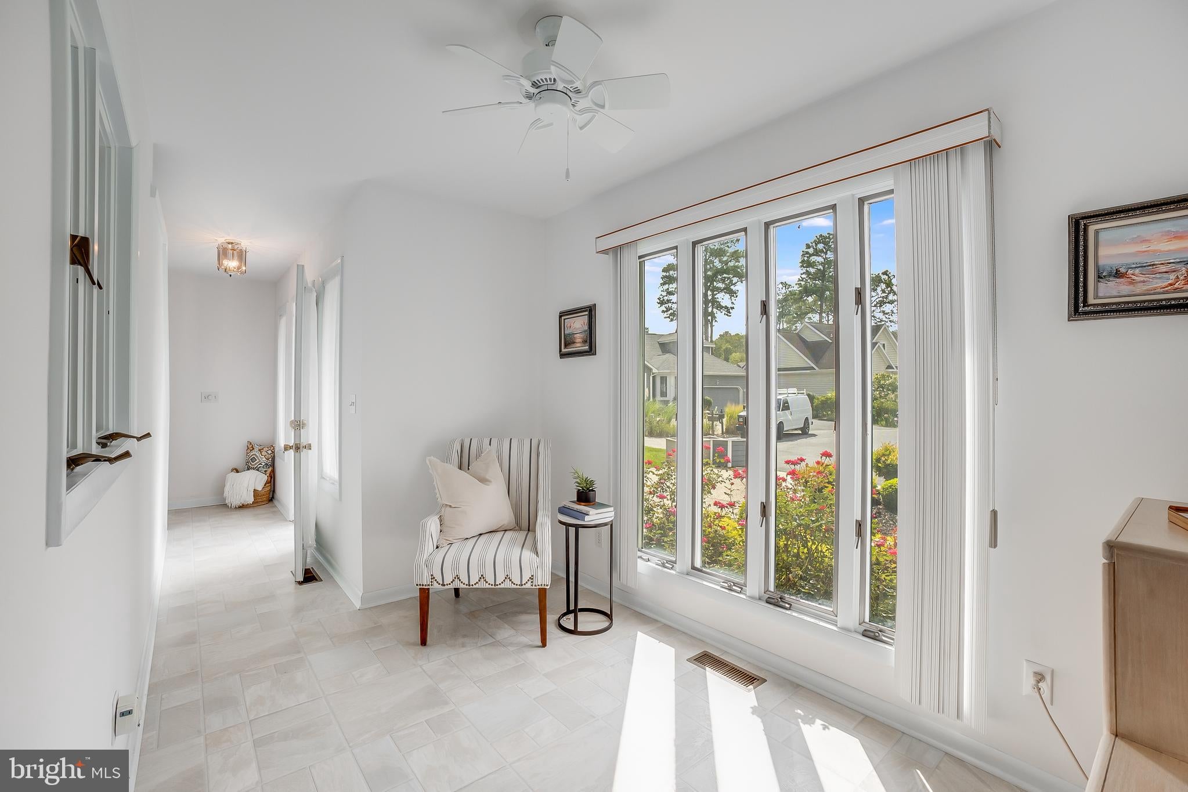
$3,946Welcome to 848 Glen Drive, a beautifully maintained coastal retreat nestled on a quiet, tree-lined lot in the heart of in-town Bethany Beach. Cared for by its original owner and thoughtfully maintained both inside and out, this home offers 2,300 square feet of comfortable living space across 3 bedrooms and 2.5 baths — just about a mile from the Bethany Beach boardwalk. Living in-town means effortless access to the coast, with free summer trolley service and a coveted Bethany Beach parking pass conveying with the property, all for remarkably low annual HOA dues of just $75. A covered front porch, framed by mature landscaping and blooming roses, welcomes you home and sets the tone for the classic coastal character found throughout. Inside, the living room is anchored by a cozy gas fireplace, creating a warm, inviting space to gather. The kitchen has been thoughtfully updated with quartz countertops and soft-close cabinetry, offering both style and everyday functionality. Upstairs, the primary suite serves as a private retreat, complete with its own balcony — the perfect perch for morning coffee beneath the trees. Major systems have already been handled for the next owner, offering true peace of mind: a whole-house generator was installed in March 2026, both HVAC systems are newer (April 2026 and June 2025), the roof is within 5 years, and the exterior was freshly painted in 2025. Set on a beautifully landscaped, wooded lot that backs toward the surrounding marsh and waterway, this home offers a rare sense of privacy while remaining moments from everything Bethany Beach has to offer — the boardwalk, shops, dining, and beach, all within easy reach. Whether as a year-round residence or a low-maintenance coastal escape, 848 Glen Drive delivers the best of the in-town Bethany Beach lifestyle.
| yesterday | Status changed to Active | |
| yesterday | Listing updated with changes from the MLS® | |
| 3 days ago | Listing first seen on site |

The real estate listing information is provided by Bright MLS is for the consumer's personal, non-commercial use and may not be used for any purpose other than to identify prospective properties consumer may be interested in purchasing. Any information relating to real estate for sale or lease referenced on this web site comes from the Internet Data Exchange (IDX) program of the Bright MLS. This web site references real estate listing(s) held by a brokerage firm other than the broker and/or agent who owns this web site. The accuracy of all information is deemed reliable but not guaranteed and should be personally verified through personal inspection by and/or with the appropriate professionals. Properties in listings may have been sold or may no longer be available. The data contained herein is copyrighted by Bright MLS and is protected by all applicable copyright laws. Any unauthorized collection or dissemination of this information is in violation of copyright laws and is strictly prohibited. Copyright © 2020 Bright MLS. All rights reserved.
Did you know? You can invite friends and family to your search. They can join your search, rate and discuss listings with you.