
17 SUMMIT LANE, WILMINGTON, DE, 19807
17 SUMMIT LANEWILMINGTON, DE 19807
Mortgage Calculator
Monthly Payment (Est.)
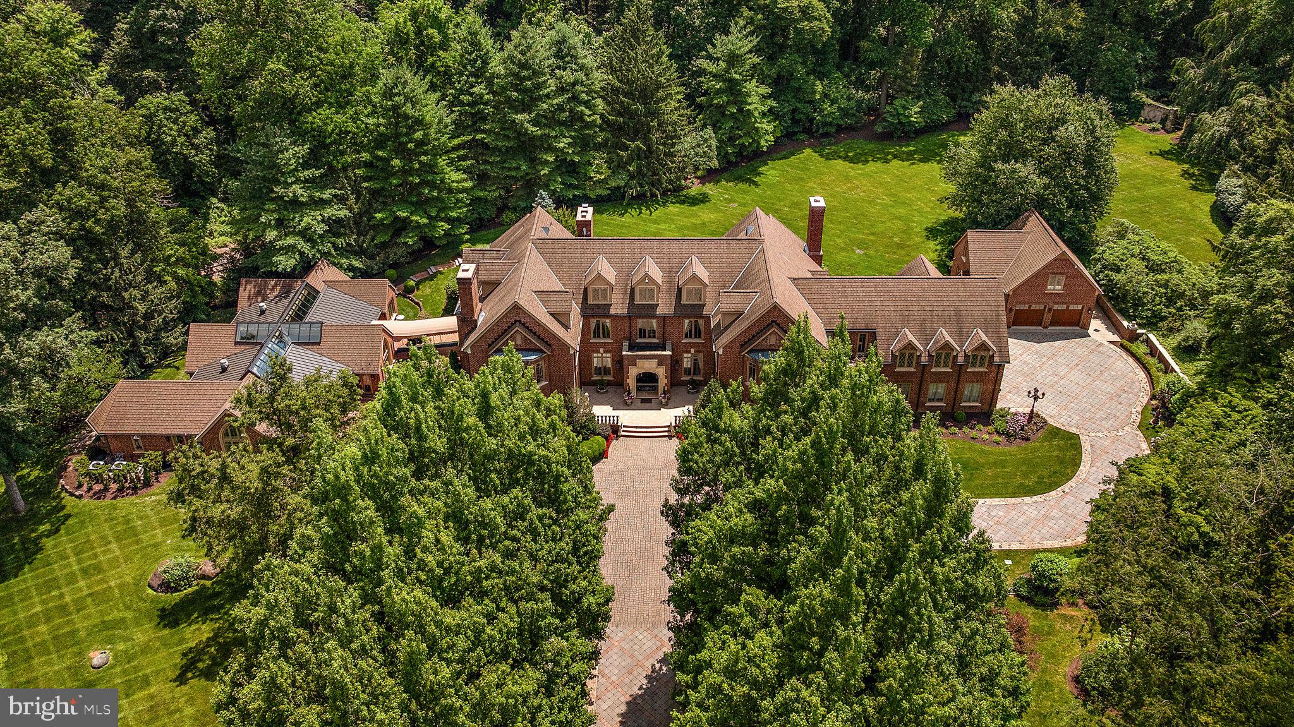
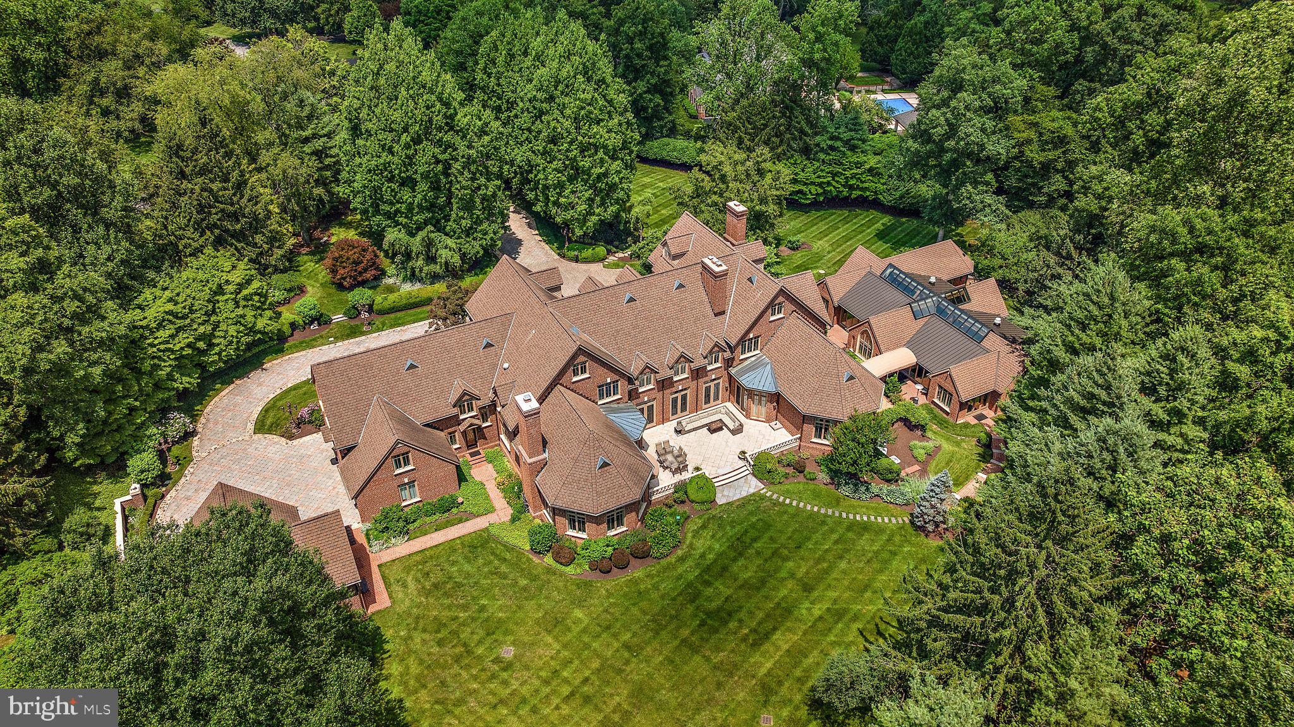
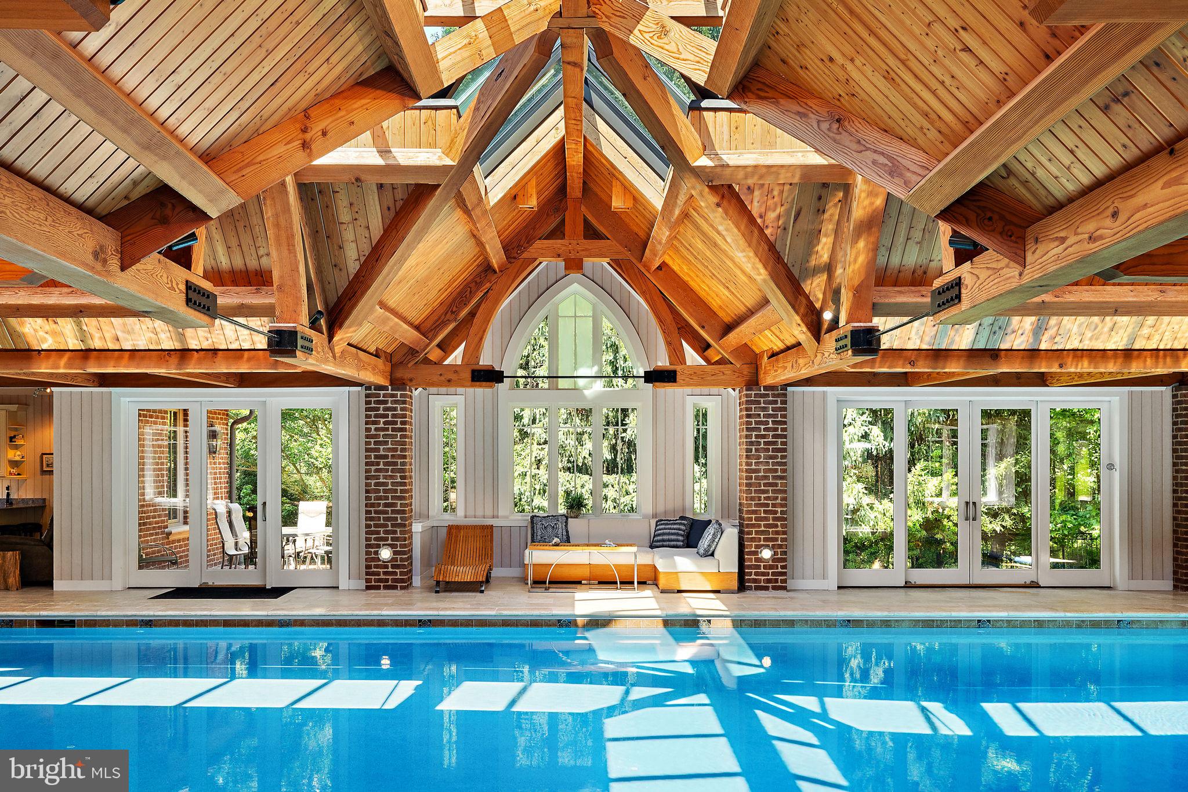
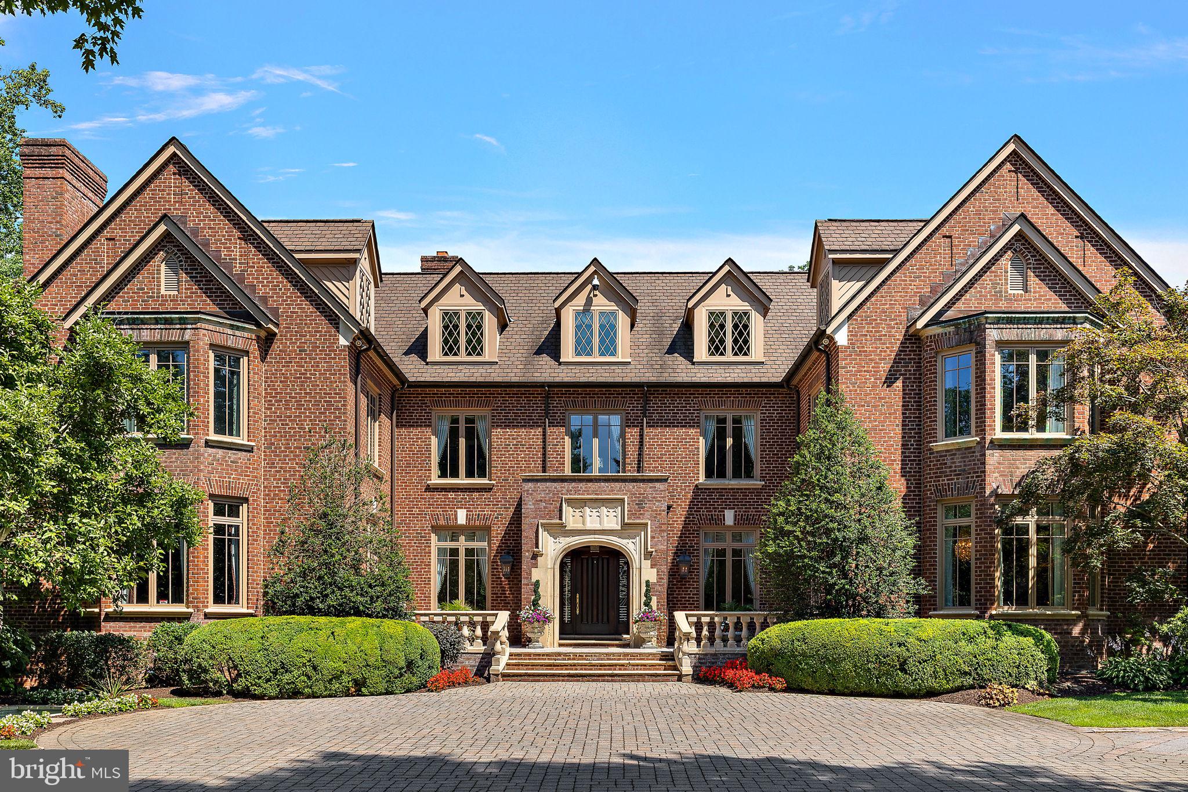
Enter an interest rate to see your estimated monthly payment.Stoney Run is a private enclave of just twelve custom-built homes in Montchanin, and 17 Summit Lane sits at the back of it on three private acres, screened by mature trees. The house is built entirely of hand-laid brick with detailed accents throughout, the kind of exterior craftsmanship that's hard to find in anything built today. Three levels of living are connected by a private elevator. The main floor centers on a foyer that opens to a formal living room, dining room, and a wet bar between the kitchen and dining spaces. The kitchen opens to a family room, with a butler's pantry, office/library, laundry room, and two powder rooms rounding out the floor. The primary suite is also on this level, with its own sitting room and full bath, an uncommon layout in a home this size. Upstairs, four bedrooms each have a private bath, along with a second floor playroom and family room. The third floor holds a fifth bedroom, a full hall bath, and a self-contained suite with its own sitting room and kitchenette, suited to guests or extended family. Downstairs, the lower level holds a full bar, wine cellar, exercise room, prep kitchen, and a bonus room or office, all opening onto the natatorium: an indoor pool with its own kitchen and full bath with dressing area, usable through every season. Between the attached three car garage and a detached two car garage with car lifts, there's room for up to seven vehicles under cover. Stoney Run's real rarity is space. Every home in the enclave sits on multiple private acres, giving each owner privacy that's hard to find this close to town. Greenville's shops and restaurants are minutes away, and Brandywine Creek State Park and the back entrance to Winterthur Museum and Gardens are practically next door. It feels like the country, without giving up any of the convenience.
| 4 hours ago | Status changed to Active | |
| 4 hours ago | Listing updated with changes from the MLS® | |
| yesterday | Listing first seen on site |

The real estate listing information is provided by Bright MLS is for the consumer's personal, non-commercial use and may not be used for any purpose other than to identify prospective properties consumer may be interested in purchasing. Any information relating to real estate for sale or lease referenced on this web site comes from the Internet Data Exchange (IDX) program of the Bright MLS. This web site references real estate listing(s) held by a brokerage firm other than the broker and/or agent who owns this web site. The accuracy of all information is deemed reliable but not guaranteed and should be personally verified through personal inspection by and/or with the appropriate professionals. Properties in listings may have been sold or may no longer be available. The data contained herein is copyrighted by Bright MLS and is protected by all applicable copyright laws. Any unauthorized collection or dissemination of this information is in violation of copyright laws and is strictly prohibited. Copyright © 2020 Bright MLS. All rights reserved.
Did you know? You can invite friends and family to your search. They can join your search, rate and discuss listings with you.