
4812 KENNETT PIKE, WILMINGTON, DE, 19807
4812 KENNETT PIKEWILMINGTON, DE 19807
Mortgage Calculator
Monthly Payment (Est.)
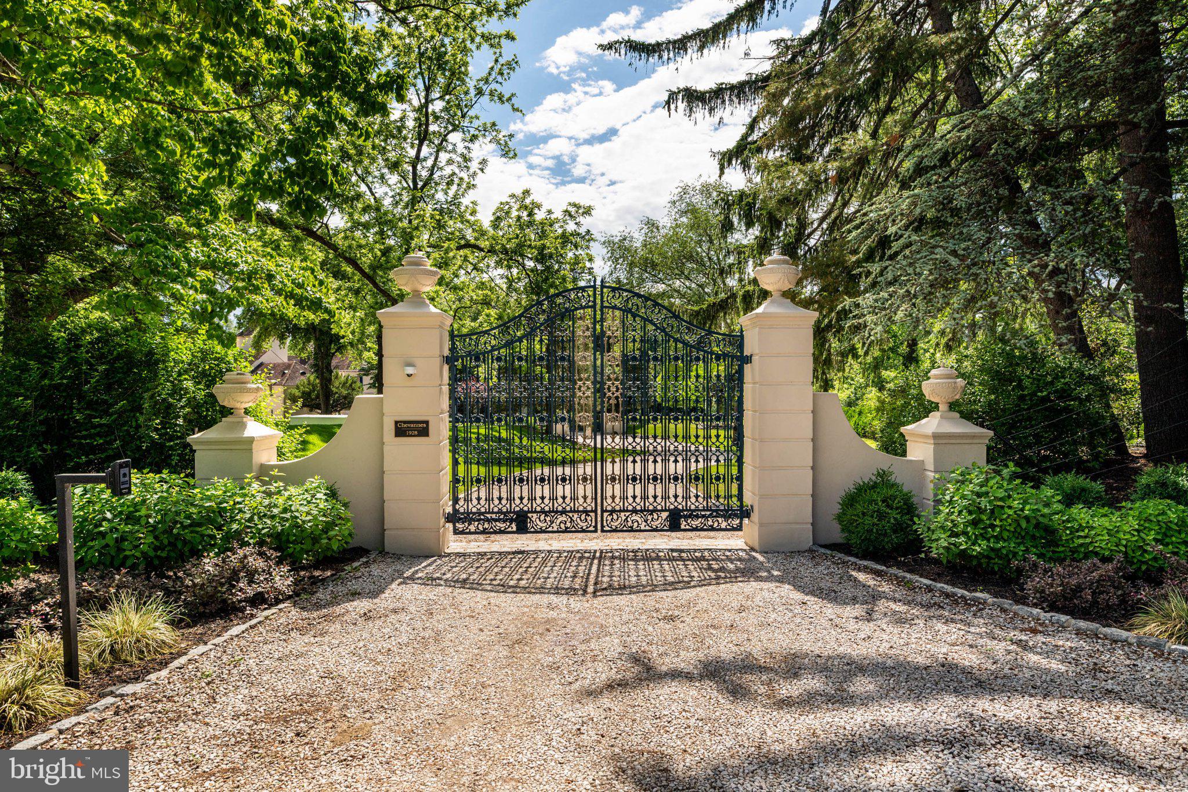
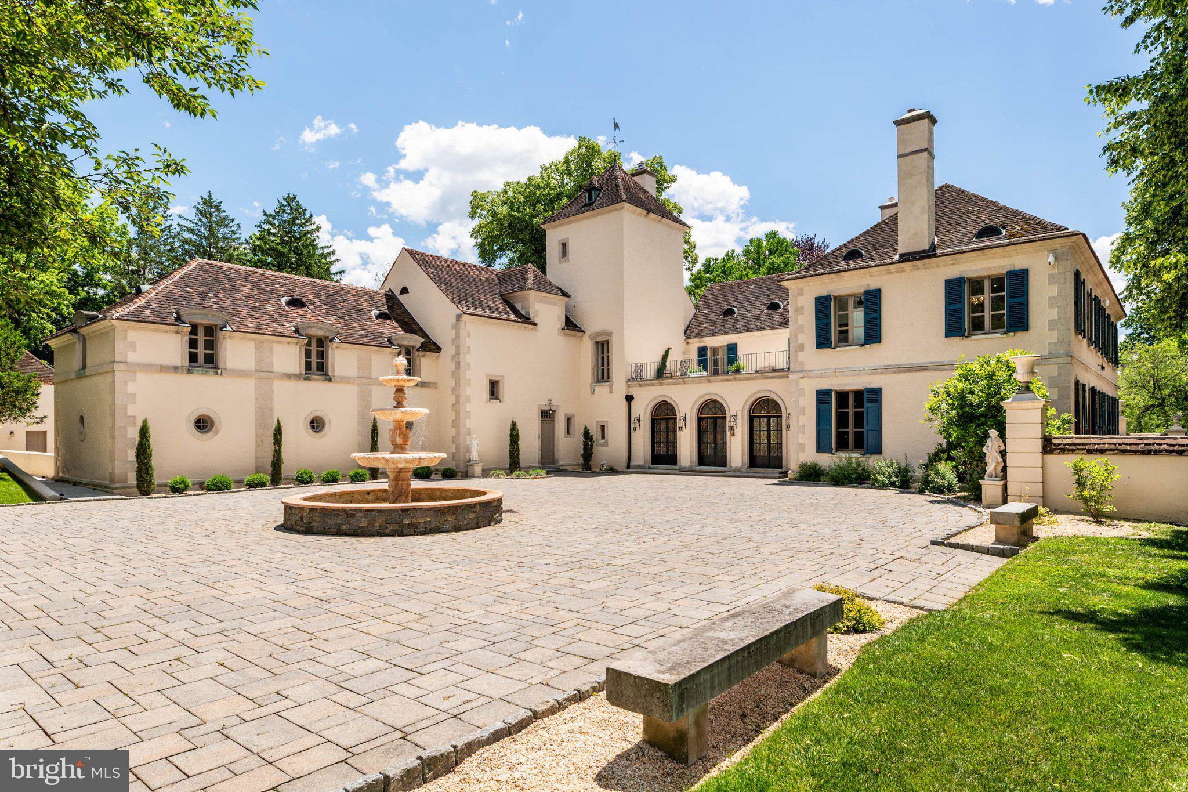
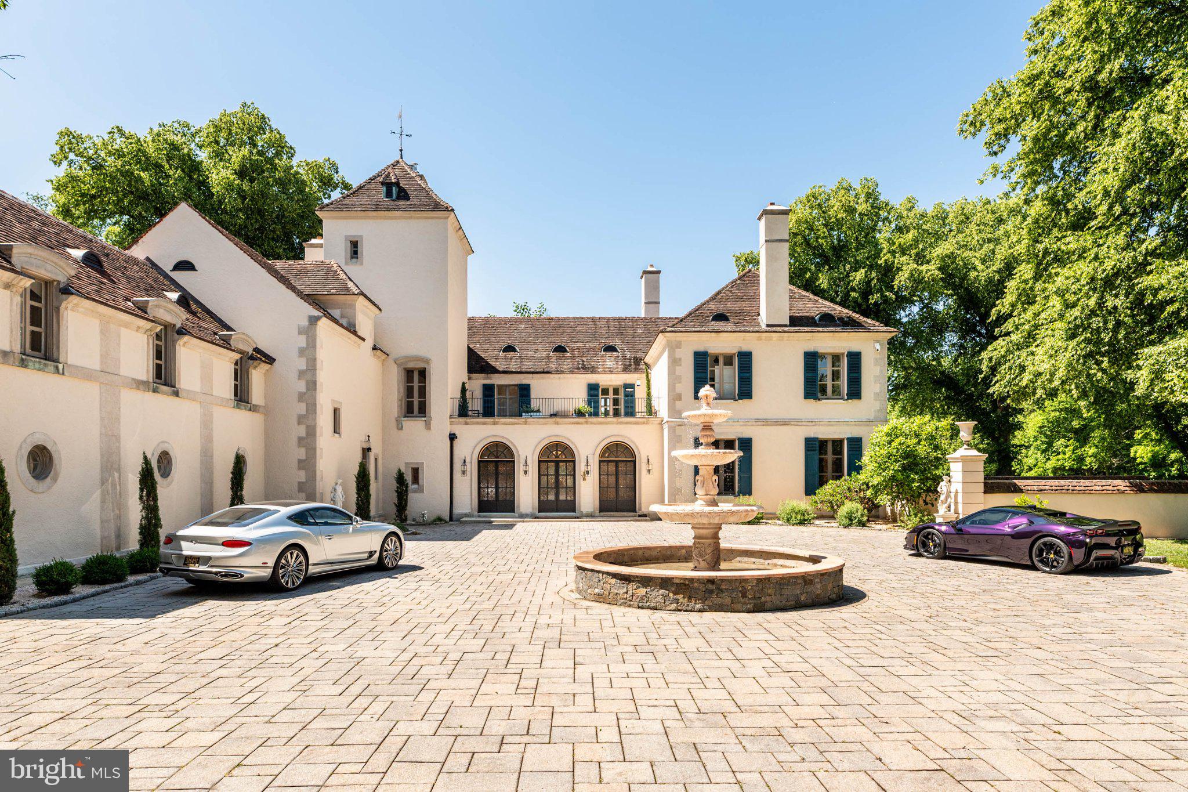
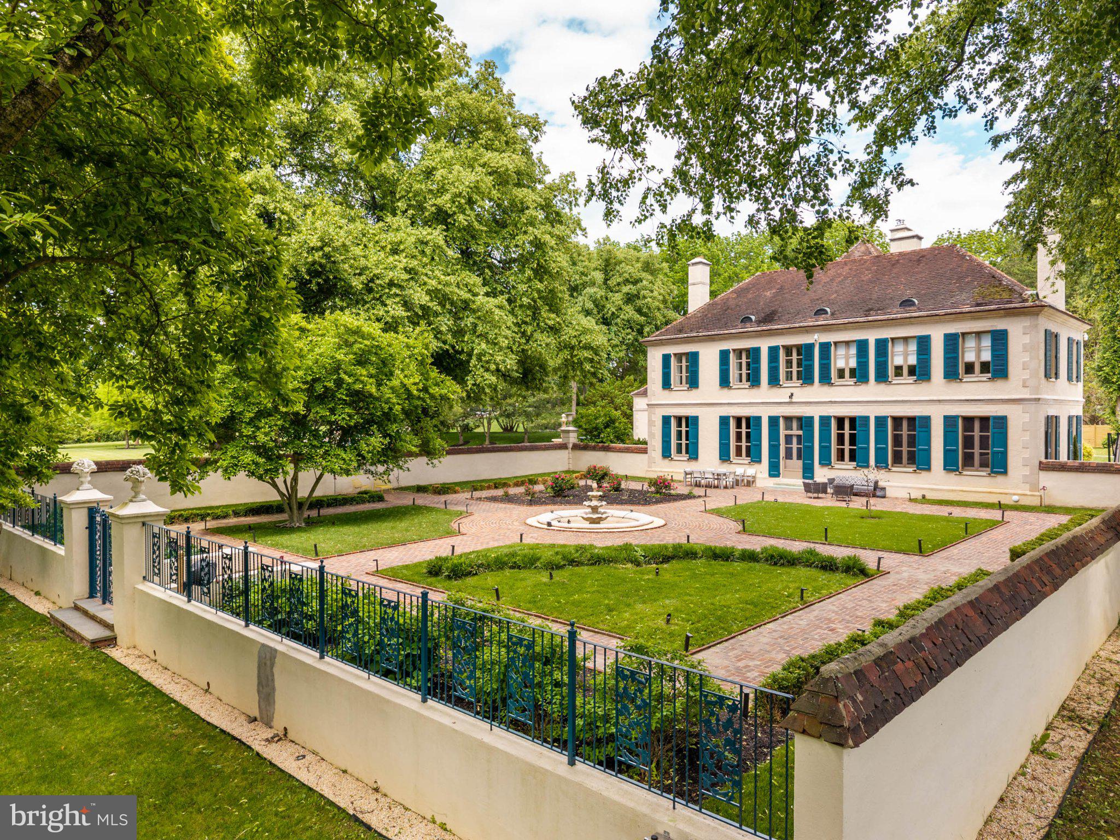
Enter an interest rate to see your estimated monthly payment.Nestled in the heart of Greenville, Delaware, where the rolling hills of the Brandywine Valley meet Kennett Pike, stands Chevannes. This iconic estate is the only residence in Delaware's famed "Chateau Country" combining authentic French provincial architecture with direct du Pont family provenance. Originally built in 1926 for Elizabeth "Bessie" Gardner du Pont—definitive du Pont historian and first wife of industrialist Alfred I. du Pont—Chevannes stands behind private wrought-iron gates as a legendary monument to the Gilded Age of American industrial aristocracy. Following a meticulous 24-month restoration, this magnificent 7+-acre estate has been breathtakingly reborn, expanding to 10,095 square feet of luxurious living space that brilliantly honors its historic soul while embracing state-of-the-art 21st-century sophistication. Envisioned by renowned "jazz-age" architect Albert Ely Ives, celebrated for his work on the Winterthur Museum and Gibraltar manse, Chevannes was directly inspired by the original du Pont French homestead, Bois-des-Fosses. Ives crafted a masterclass in French provincial grandeur featuring stucco over solid masonry, limestone quoined corners, and a unique circular floor plan. Construction was originally overseen by H. Rodney Sharp to guarantee the era's highest standards. To ensure absolute authenticity, chestnut seeds were brought directly from the French ancestral estate to create a formal allée on the grounds—a breathtaking feature that endures today alongside a meticulously executed walled rose garden. A comprehensive, top-tier exterior restoration has preserved the exceptional 1920s craftsmanship while introducing world-class modern amenities. The estate's four original chimneys and two imported 1926 French fountains have been fully restored, while original wood windows were revived with copper stripping, brass window screens, and internal shutter mechanisms. The 7+ private acres are fully secured by new 6-to-8-foot metal fencing and an expansive irrigation system. Outdoor resort living takes center stage with a new heated salt-water pool, a sprawling 3,000-square-foot stamped patio with an elegant gazebo, and an outdoor bistro complete with a premium pizza oven. Positioned privately above the well house is a newly created, 200-square-foot climate-controlled fitness studio. Inside, the residence has been masterfully renovated down to the studs, blending period-appropriate luxury with elite finishes such as Buster & Punch solid brass switches, House of Rohl metal faucets, Victoria & Albert basins and tubs, and fully restored original chandeliers. The magnificent French kitchen features radiant heated floors and an integrated 4K projector for entertainment, while the adjacent butler's pantry retains its original 1926 walk-in safe. The home offers five newly designed, lavish bedroom suites, each featuring custom tile work and heated en-suite floors, highlighted by an opulent primary sanctuary boasting two expansive custom walk-in closets. Behind the historic plaster and stone lies a completely modernized, high-tech infrastructure designed for ultimate convenience and security. The entire estate is powered by a 1GB wireless network with iPad controls managing climate, sound, and security, accompanied by a multi-zone Sonos sound system throughout the main levels and a state-of-the-art KEF Atmos home theatre. Modern mechanicals include 99.9% re-wired electrical systems, a new 3-zone High Velocity air-conditioning system, and a restored original 1.2 million BTU steam heating system with wireless app controls. Comprehensive security is ensured via property-wide tracking cameras, an ADT alarm, and a custom walk-in panic room in the finished basement constructed with solid concrete and 21-inch steel plates. Chevannes offers an extraordinarily rare opportunity to own a fully reimagined piece of American aristocracy. Viewings by Private Appointment Only.
| 18 hours ago | Listing updated with changes from the MLS® | |
| yesterday | Status changed to Active | |
| 3 days ago | Listing first seen on site |

The real estate listing information is provided by Bright MLS is for the consumer's personal, non-commercial use and may not be used for any purpose other than to identify prospective properties consumer may be interested in purchasing. Any information relating to real estate for sale or lease referenced on this web site comes from the Internet Data Exchange (IDX) program of the Bright MLS. This web site references real estate listing(s) held by a brokerage firm other than the broker and/or agent who owns this web site. The accuracy of all information is deemed reliable but not guaranteed and should be personally verified through personal inspection by and/or with the appropriate professionals. Properties in listings may have been sold or may no longer be available. The data contained herein is copyrighted by Bright MLS and is protected by all applicable copyright laws. Any unauthorized collection or dissemination of this information is in violation of copyright laws and is strictly prohibited. Copyright © 2020 Bright MLS. All rights reserved.