
16 HILLSTREAM ROAD, NEWARK, DE, 19711
16 HILLSTREAM ROADNEWARK, DE 19711
Mortgage Calculator
Monthly Payment (Est.)
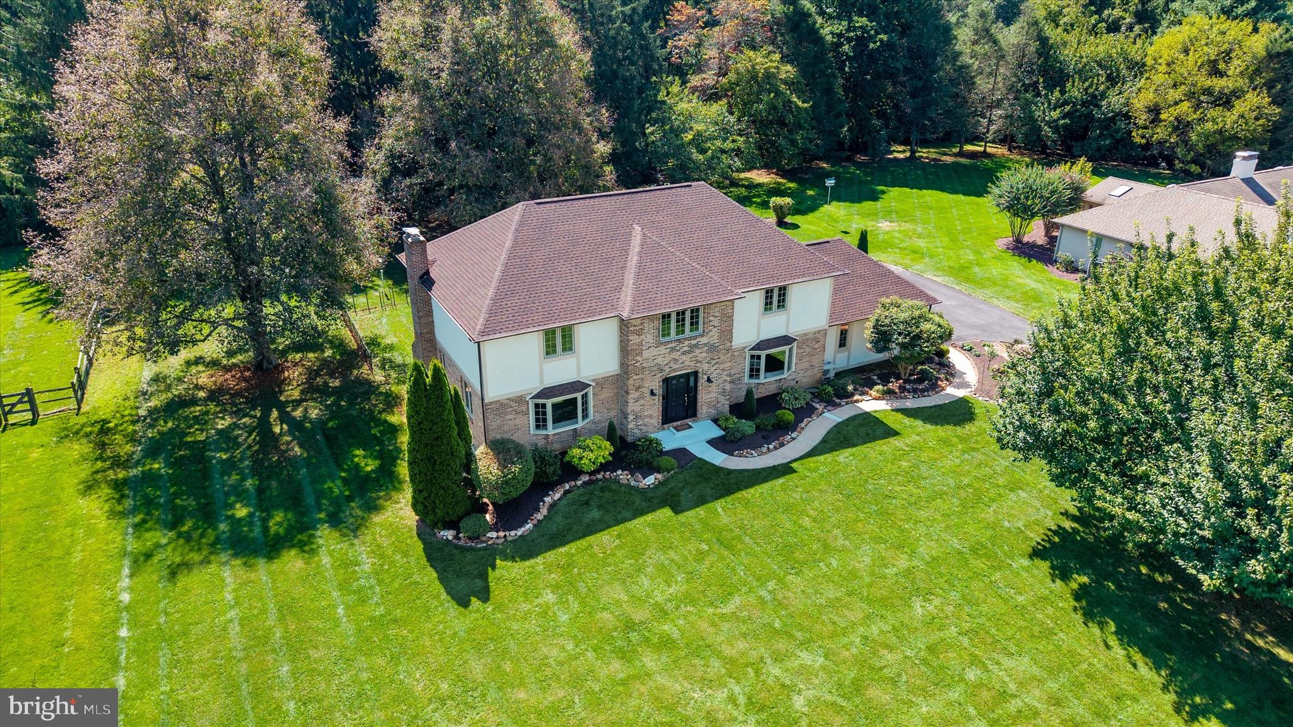
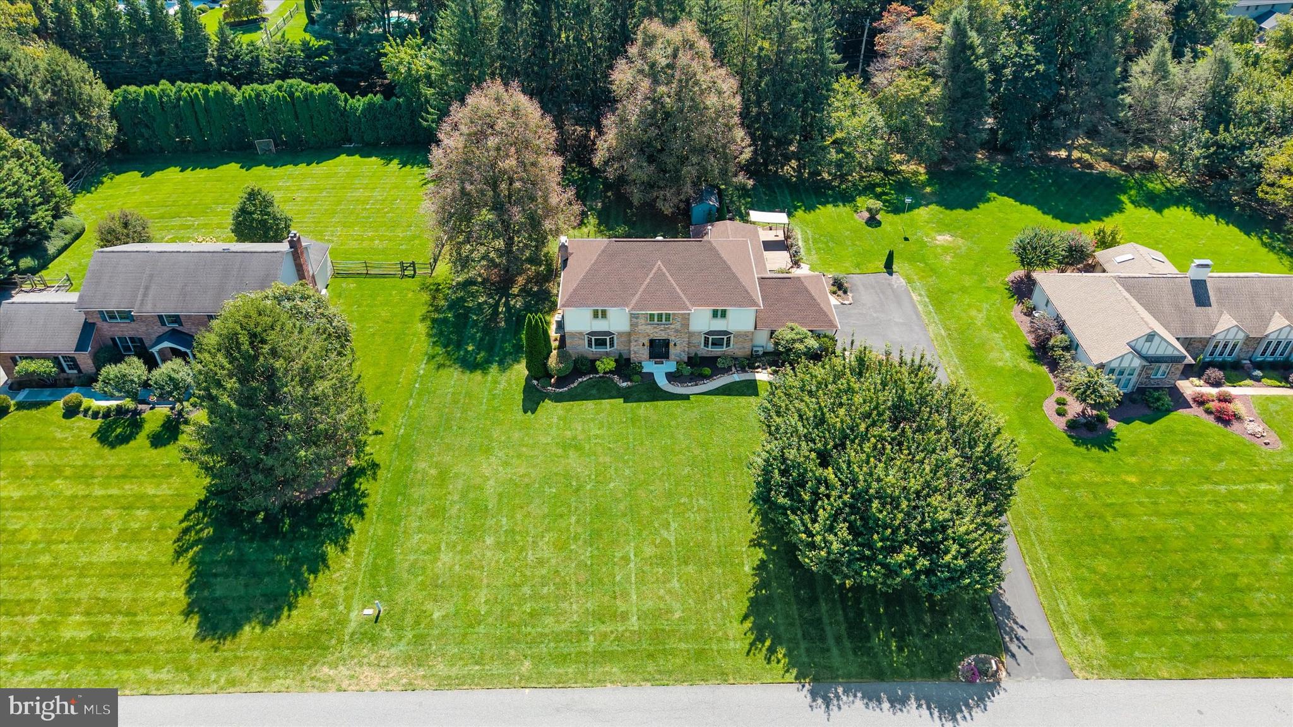
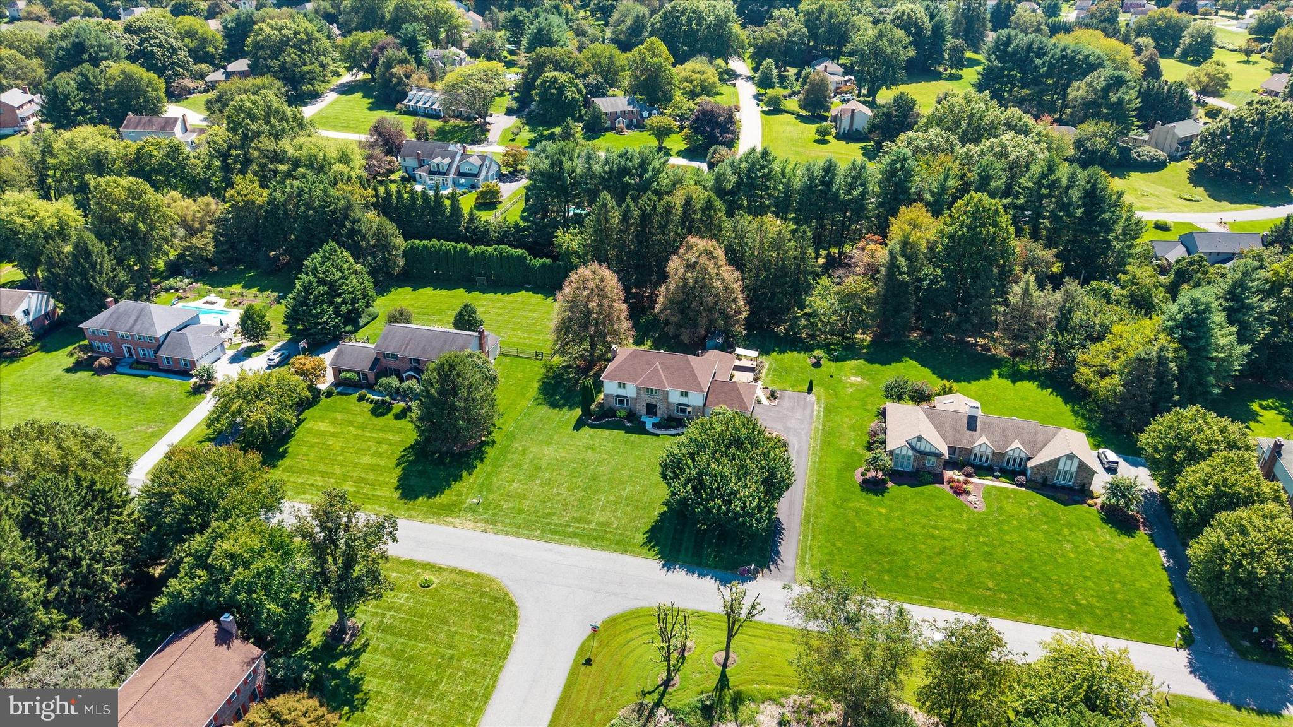
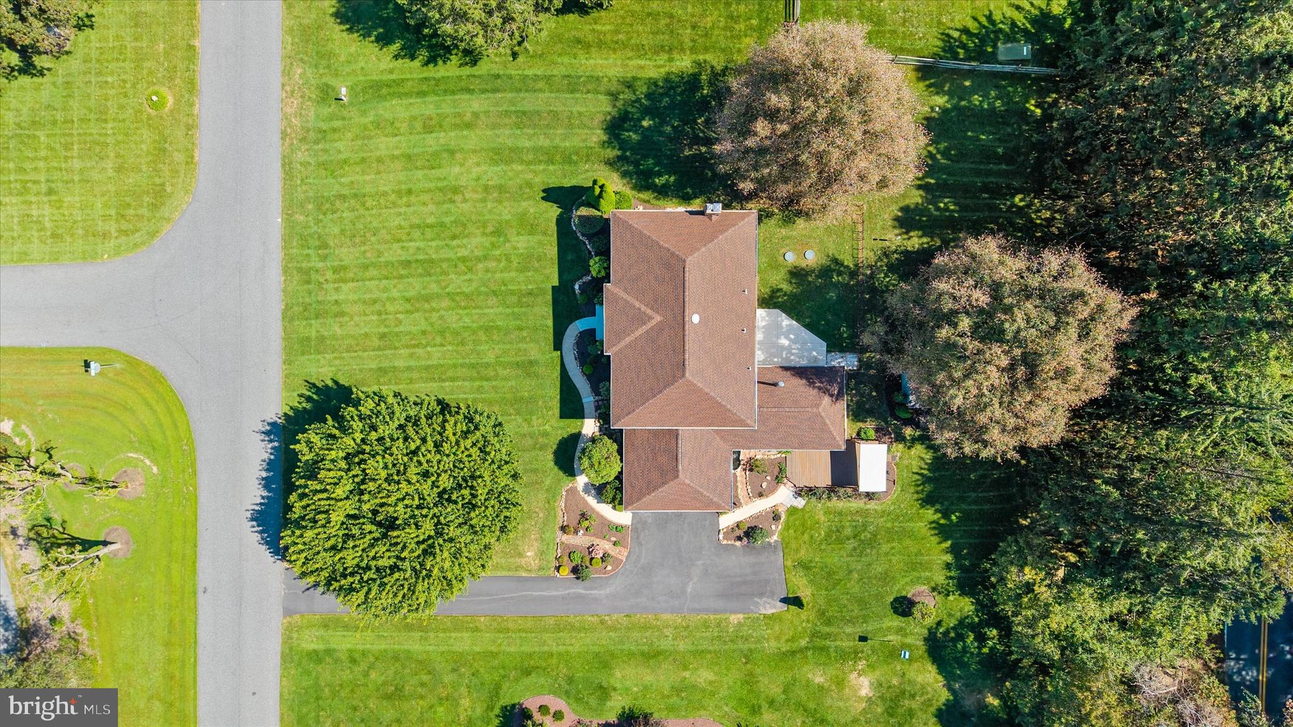
$3,171Welcome to 16 Hillstream Road, a beautifully maintained and thoughtfully updated home offering generous living space, timeless features, and a private setting in a sought-after Newark location bordering the PA state line. A spacious foyer welcomes you inside, flanked by an inviting formal living room and a generously sized dining room. The family room features a wood burning fireplace, while the updated kitchen is designed for both everyday living and entertaining with quartz countertops, a classic subway tile backsplash, abundant cabinetry, and an oversized breakfast bar. Just beyond the kitchen, the light-filled breakfast room features a charming bay window and wood-burning stove and connects seamlessly to the four-season room—an ideal space to enjoy the changing seasons year-round. Step outside to the deck overlooking the level, private backyard, offering plenty of space to relax, entertain, or enjoy the outdoors. A convenient main-level laundry room with exterior access and a powder room complete the first floor. Upstairs are three generously sized guest bedrooms, hall bath along with an expansive primary suite featuring a private full bath and large walk-in closet. The finished lower level provides even more living space with stylish laminate flooring, a spacious recreation room, ample storage, and a separate office or flex space ideal for working from home, a gym, hobby room, or additional living area. Numerous recent improvements add to the appeal, including a new driveway, patio, newer replacement windows, replacement exterior doors, carpet replaced in April 2026, a new roof installed in June 2026, and HVAC replaced in 2018. Bath updates include new tile floor and tub replaced in hall bath and primary bath shower stall replaced in 2025. The exterior trim was repainted, and front exterior stucco was also recently refreshed with elastomeric waterproof paint. The septic system with new piping to drain field was replaced in 2011, with a recently identified repair to be completed prior to closing. Located in the North Star Elementary feeder pattern and convenient to White Clay Creek State Park, shopping, dining, health clubs, and all that the Newark area has to offer!
| 3 days ago | Listing updated with changes from the MLS® | |
| 3 days ago | Listing first seen on site |

The real estate listing information is provided by Bright MLS is for the consumer's personal, non-commercial use and may not be used for any purpose other than to identify prospective properties consumer may be interested in purchasing. Any information relating to real estate for sale or lease referenced on this web site comes from the Internet Data Exchange (IDX) program of the Bright MLS. This web site references real estate listing(s) held by a brokerage firm other than the broker and/or agent who owns this web site. The accuracy of all information is deemed reliable but not guaranteed and should be personally verified through personal inspection by and/or with the appropriate professionals. Properties in listings may have been sold or may no longer be available. The data contained herein is copyrighted by Bright MLS and is protected by all applicable copyright laws. Any unauthorized collection or dissemination of this information is in violation of copyright laws and is strictly prohibited. Copyright © 2020 Bright MLS. All rights reserved.
Did you know? You can invite friends and family to your search. They can join your search, rate and discuss listings with you.