
2527 VETERANS DRIVE, WILMINGTON, DE, 19810
2527 VETERANS DRIVEWILMINGTON, DE 19810
Mortgage Calculator
Monthly Payment (Est.)
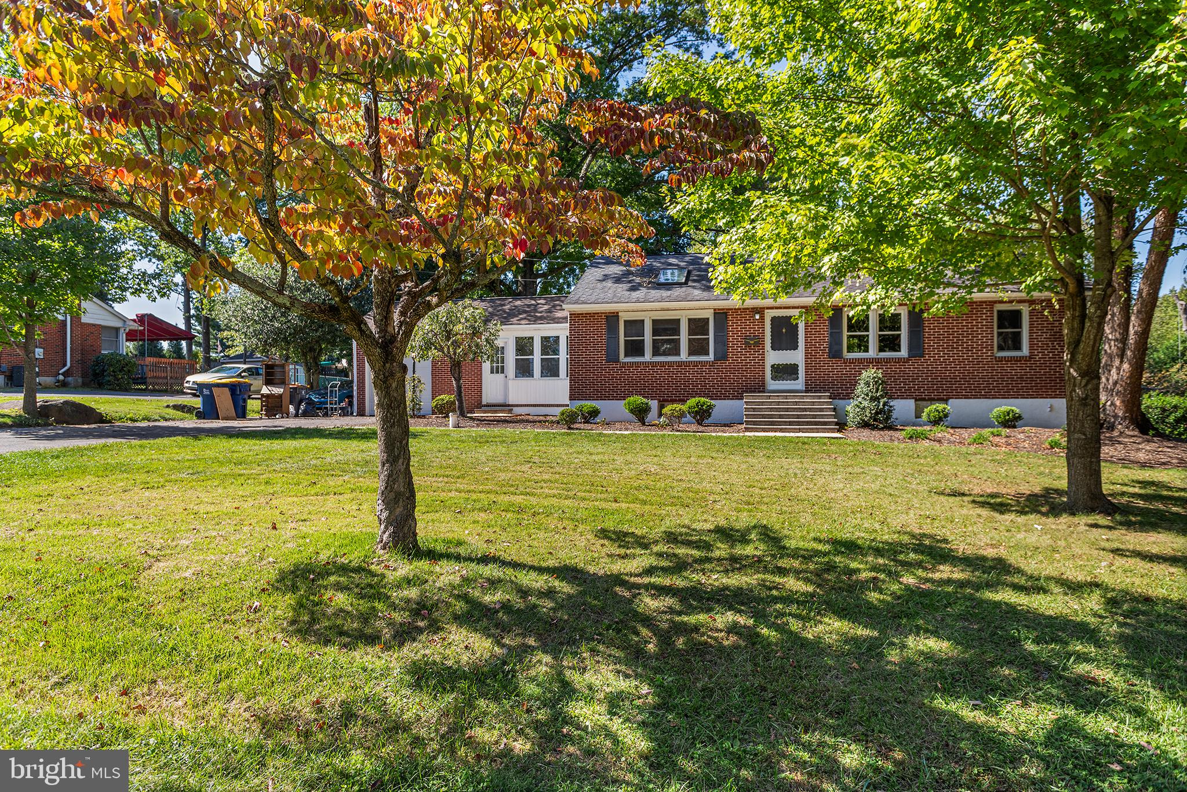
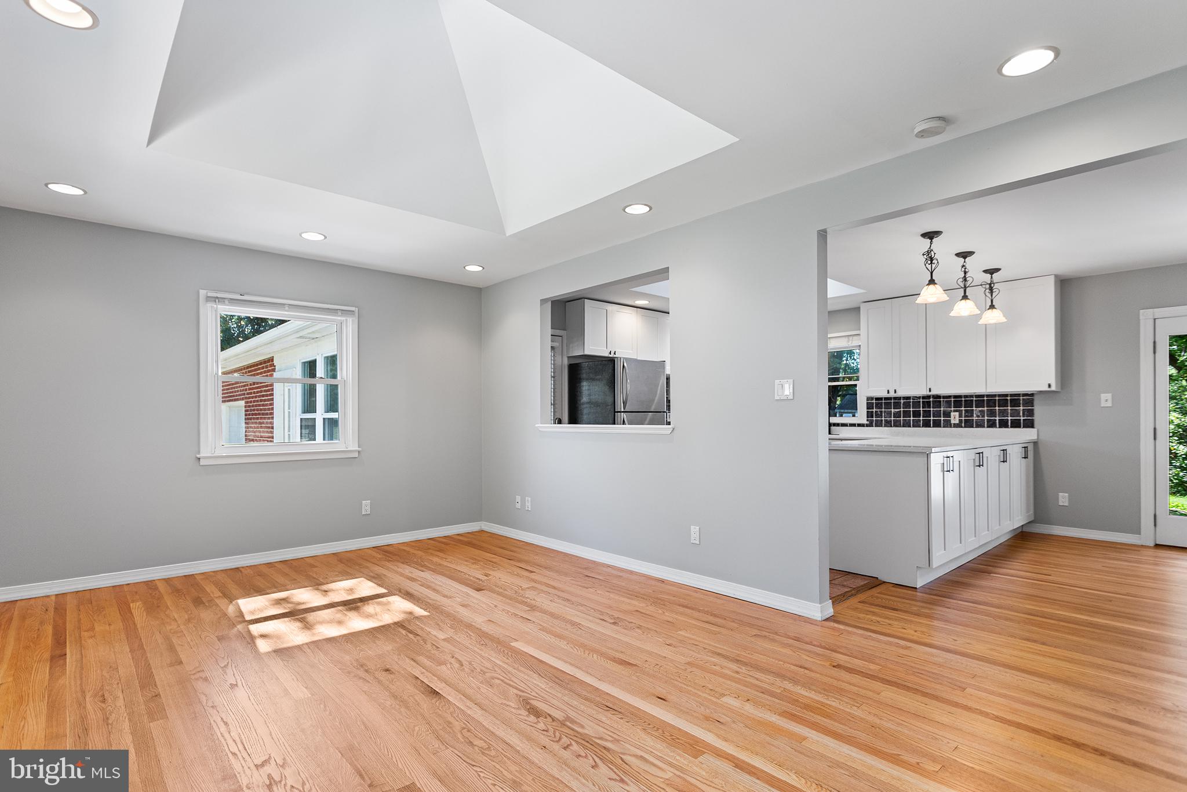
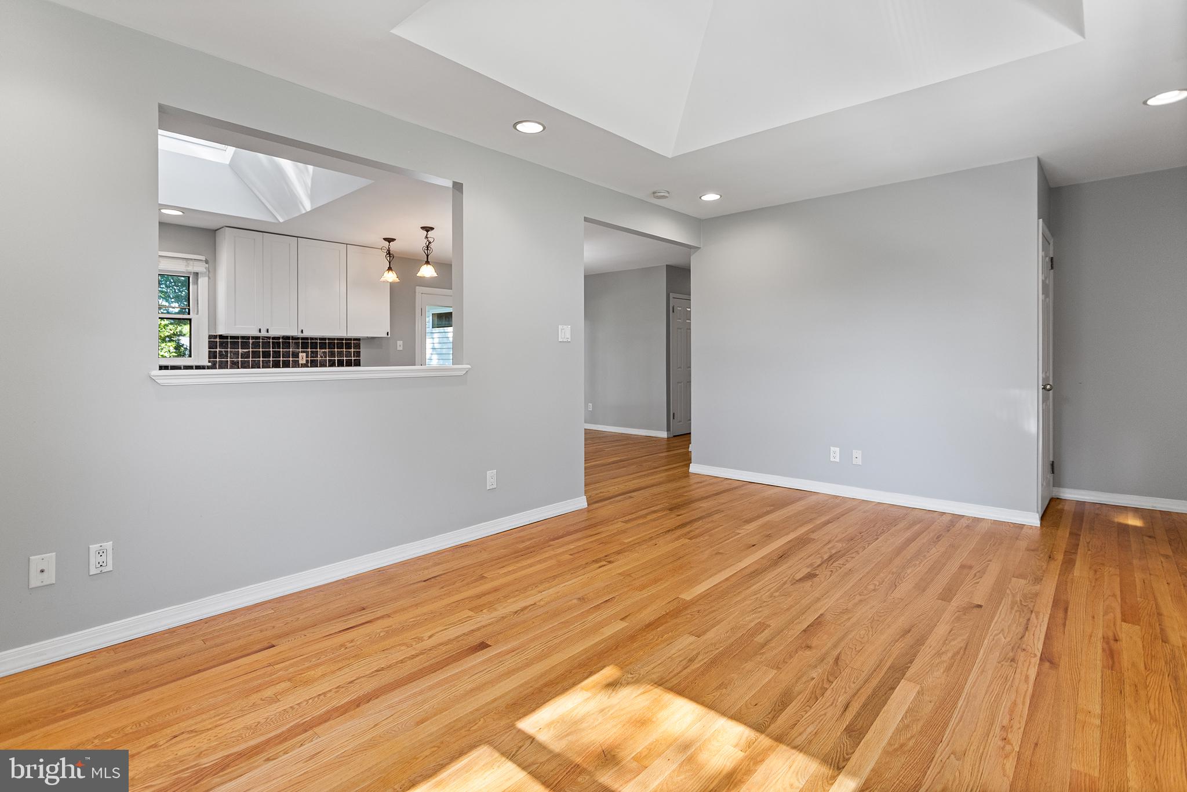
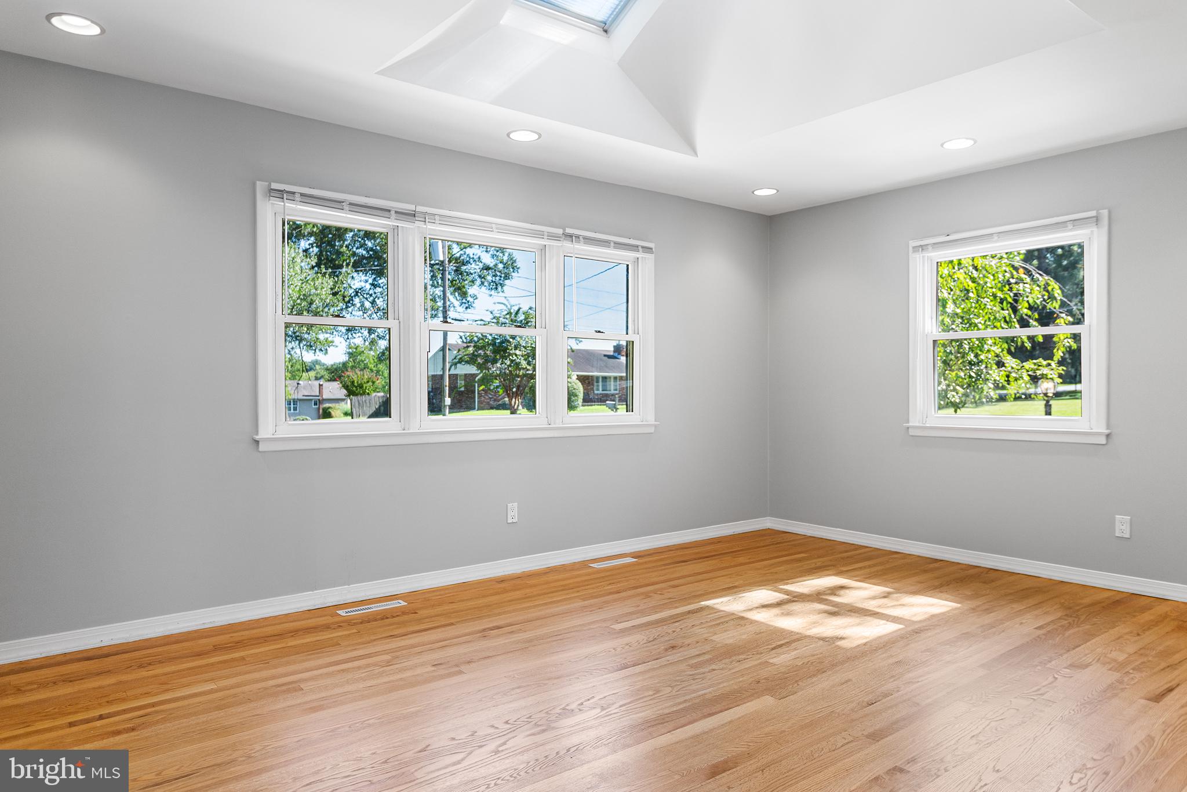
$2,190Welcome home to 2527 Veterans Drive! Situated on a beautifully maintained, generous 0.39-acre lot, this charming 3-bedroom, 2-bathroom Ranch-style home offers an incredible blend of classic character and modern living space. With 2100 square feet of thoughtful design, this Wilmington gem is an exceptional opportunity for buyers seeking single-floor convenience with plenty of room to grow. Step inside to discover a bright and inviting main level showcasing beautiful hardwood floors and a floor plan designed for comfortable living and entertaining. The spacious kitchen flows seamlessly into the dining and living areas, bathed in natural light. Down the hall, 2 generously sized ancillary bedrooms provide ample closet space and flexibility for a home office or guest room, complemented by an updated hall bath with tile shower. Keep traveling back to find the main level laundry room that leads to the incredible primary suite fully equipped with a bonus that offers flexibility as a possible sitting room or home office and a large updated primary suite with oversized 2 person standing tile shower and soaking tub. Need even more space? The beautifully finished basement offers a fantastic extension of the home, ready to serve as a family recreation room, fitness center, or quiet retreat. Outside, the classic brick exterior offers timeless curb appeal, while the expansive backyard provides the ultimate private oasis for summer barbecues, gardening, or simply unwinding after a long day. Complete with an attached garage and an updated forced-air heating system, this home offers practical peace of mind. Located in a highly sought-after Wilmington community, you are perfectly situated near top-rated local schools (including Concord High School just under a mile away) and enjoy easy access to major commuter routes, local shopping, and dining. This home truly checks all the boxes—schedule your private tour today before it’s gone!
| yesterday | Listing updated with changes from the MLS® | |
| 2 days ago | Status changed to Active | |
| 3 days ago | Listing first seen on site |

The real estate listing information is provided by Bright MLS is for the consumer's personal, non-commercial use and may not be used for any purpose other than to identify prospective properties consumer may be interested in purchasing. Any information relating to real estate for sale or lease referenced on this web site comes from the Internet Data Exchange (IDX) program of the Bright MLS. This web site references real estate listing(s) held by a brokerage firm other than the broker and/or agent who owns this web site. The accuracy of all information is deemed reliable but not guaranteed and should be personally verified through personal inspection by and/or with the appropriate professionals. Properties in listings may have been sold or may no longer be available. The data contained herein is copyrighted by Bright MLS and is protected by all applicable copyright laws. Any unauthorized collection or dissemination of this information is in violation of copyright laws and is strictly prohibited. Copyright © 2020 Bright MLS. All rights reserved.
Did you know? You can invite friends and family to your search. They can join your search, rate and discuss listings with you.