
47 MIDLAND DRIVE, NEWARK, DE, 19713
47 MIDLAND DRIVENEWARK, DE 19713
Mortgage Calculator
Monthly Payment (Est.)
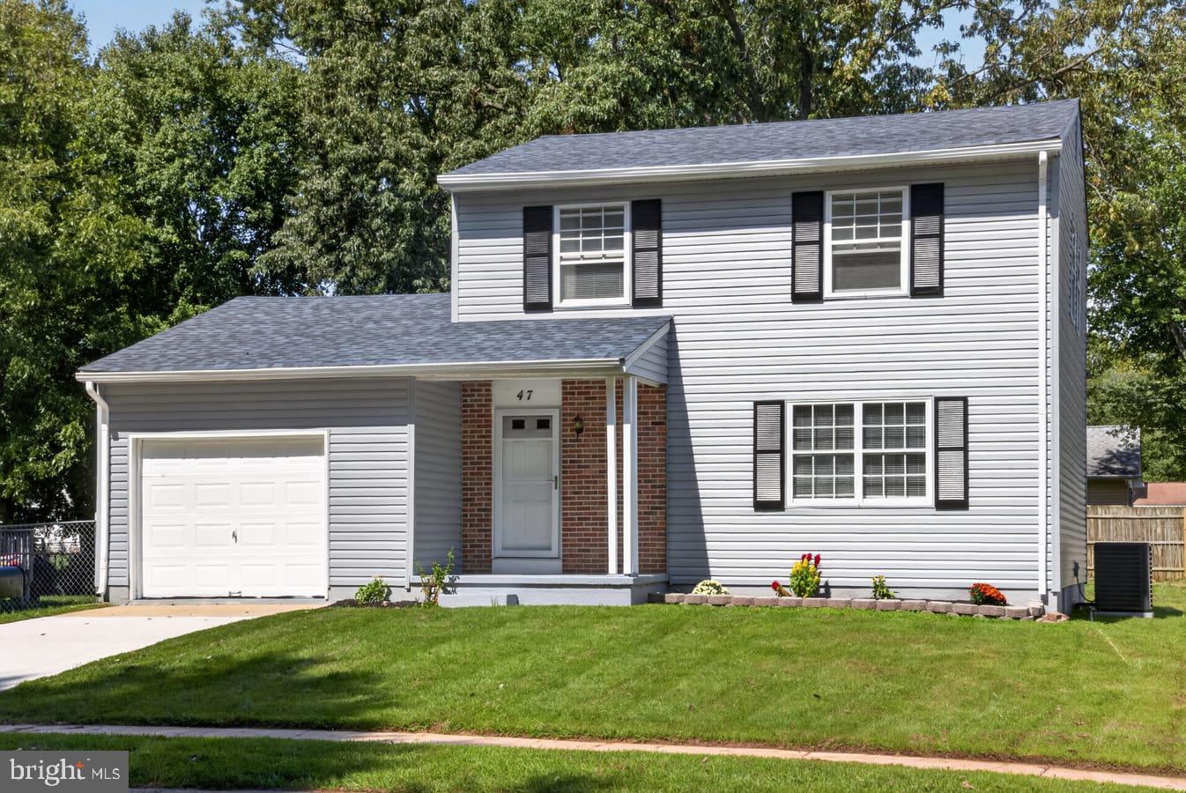
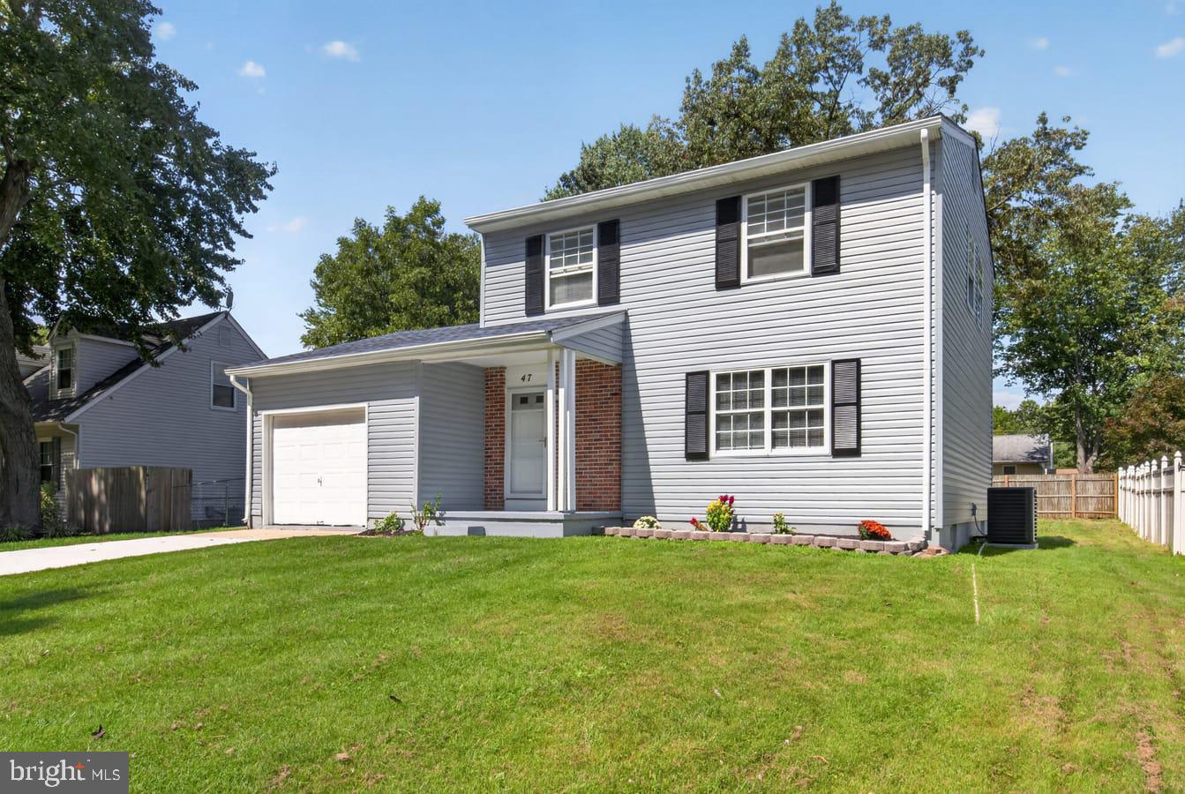
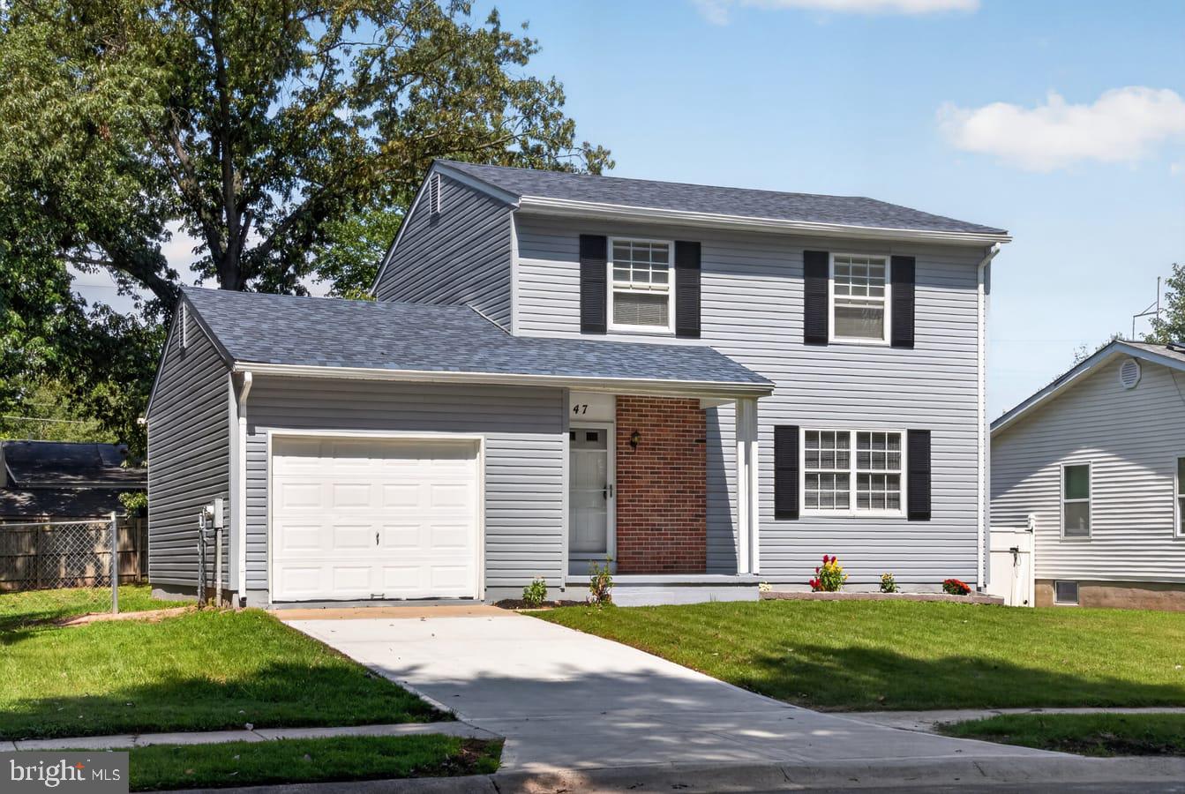
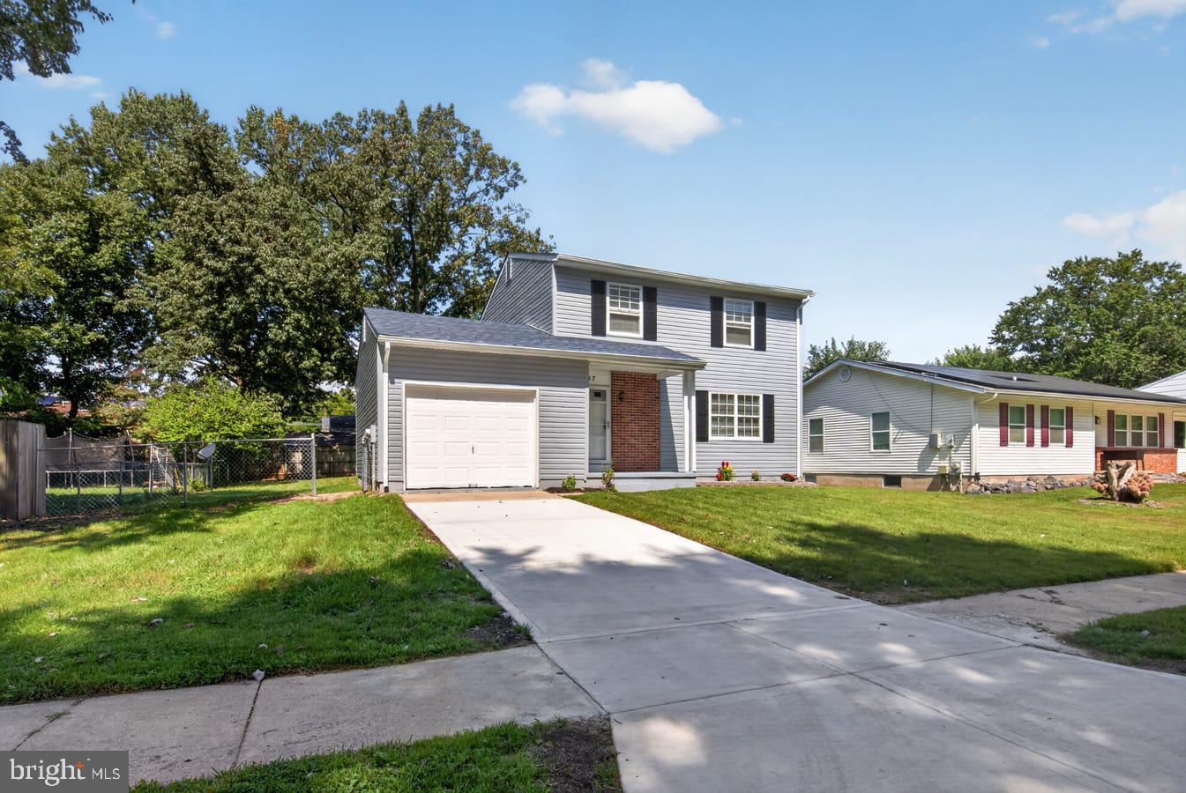
$1,802Welcome to Newark Oaks! A quaint and quiet community set at the back of a sprawling suburban community that offers places of education, worship and parks, all within walking distance from door to door! A hop skip and jump to the University of Delaware with all of its academic and athletic prowess as well as moments to local highways and byways, making this the epicenter of Newark's housing stock! This single detached colonial has been thoughtfully upgraded by careful owner to include all the major ticket items a discerning owner would require! Covered entry leads to traditional foyer which is flanked by a bright and airy living room or heads straight back to your food preparation area. Formal dining room is a great place to host friends and family alike as the holiday season is approaching fast. Gourmet kitchen is a golden opportunity for the chef in all of us to showcase your culinary mystique. Recessed lights, 42 inches wall cabinets, quartz countertops, glass tile backsplash and stainless appliance package top off the list of upgrades you'll be working with. Sliding glass door drops natural light onto your breakfast area and leads to cozy rear deck overlooking your sprawling rear yard. Main floor laundry area leads to half bath which services this level and provides lifestyle convenience for all. One car detached garage for the enthusiast in all of us or for extra storage to tinker. Large, unfinished basement with sump pump to keep things dry provides future finished space expansion. Second level is host to three sizable sleeping chambers with modern storage capacity. Full bath with tile floor, walls, tub surround and other high end accoutrements to refresh and get you ready for what life brings your way next. New roof, siding and updates to HVAC, hot water tank and electric will ensure years of minimal maintenance expenditures. Excellent opportunity for First Time Home Buyer, move up purchase, downsize scenario, or just an investor looking for a turnkey operation, we have you covered!
| 3 days ago | Listing updated with changes from the MLS® | |
| 3 days ago | Listing first seen on site |

The real estate listing information is provided by Bright MLS is for the consumer's personal, non-commercial use and may not be used for any purpose other than to identify prospective properties consumer may be interested in purchasing. Any information relating to real estate for sale or lease referenced on this web site comes from the Internet Data Exchange (IDX) program of the Bright MLS. This web site references real estate listing(s) held by a brokerage firm other than the broker and/or agent who owns this web site. The accuracy of all information is deemed reliable but not guaranteed and should be personally verified through personal inspection by and/or with the appropriate professionals. Properties in listings may have been sold or may no longer be available. The data contained herein is copyrighted by Bright MLS and is protected by all applicable copyright laws. Any unauthorized collection or dissemination of this information is in violation of copyright laws and is strictly prohibited. Copyright © 2020 Bright MLS. All rights reserved.